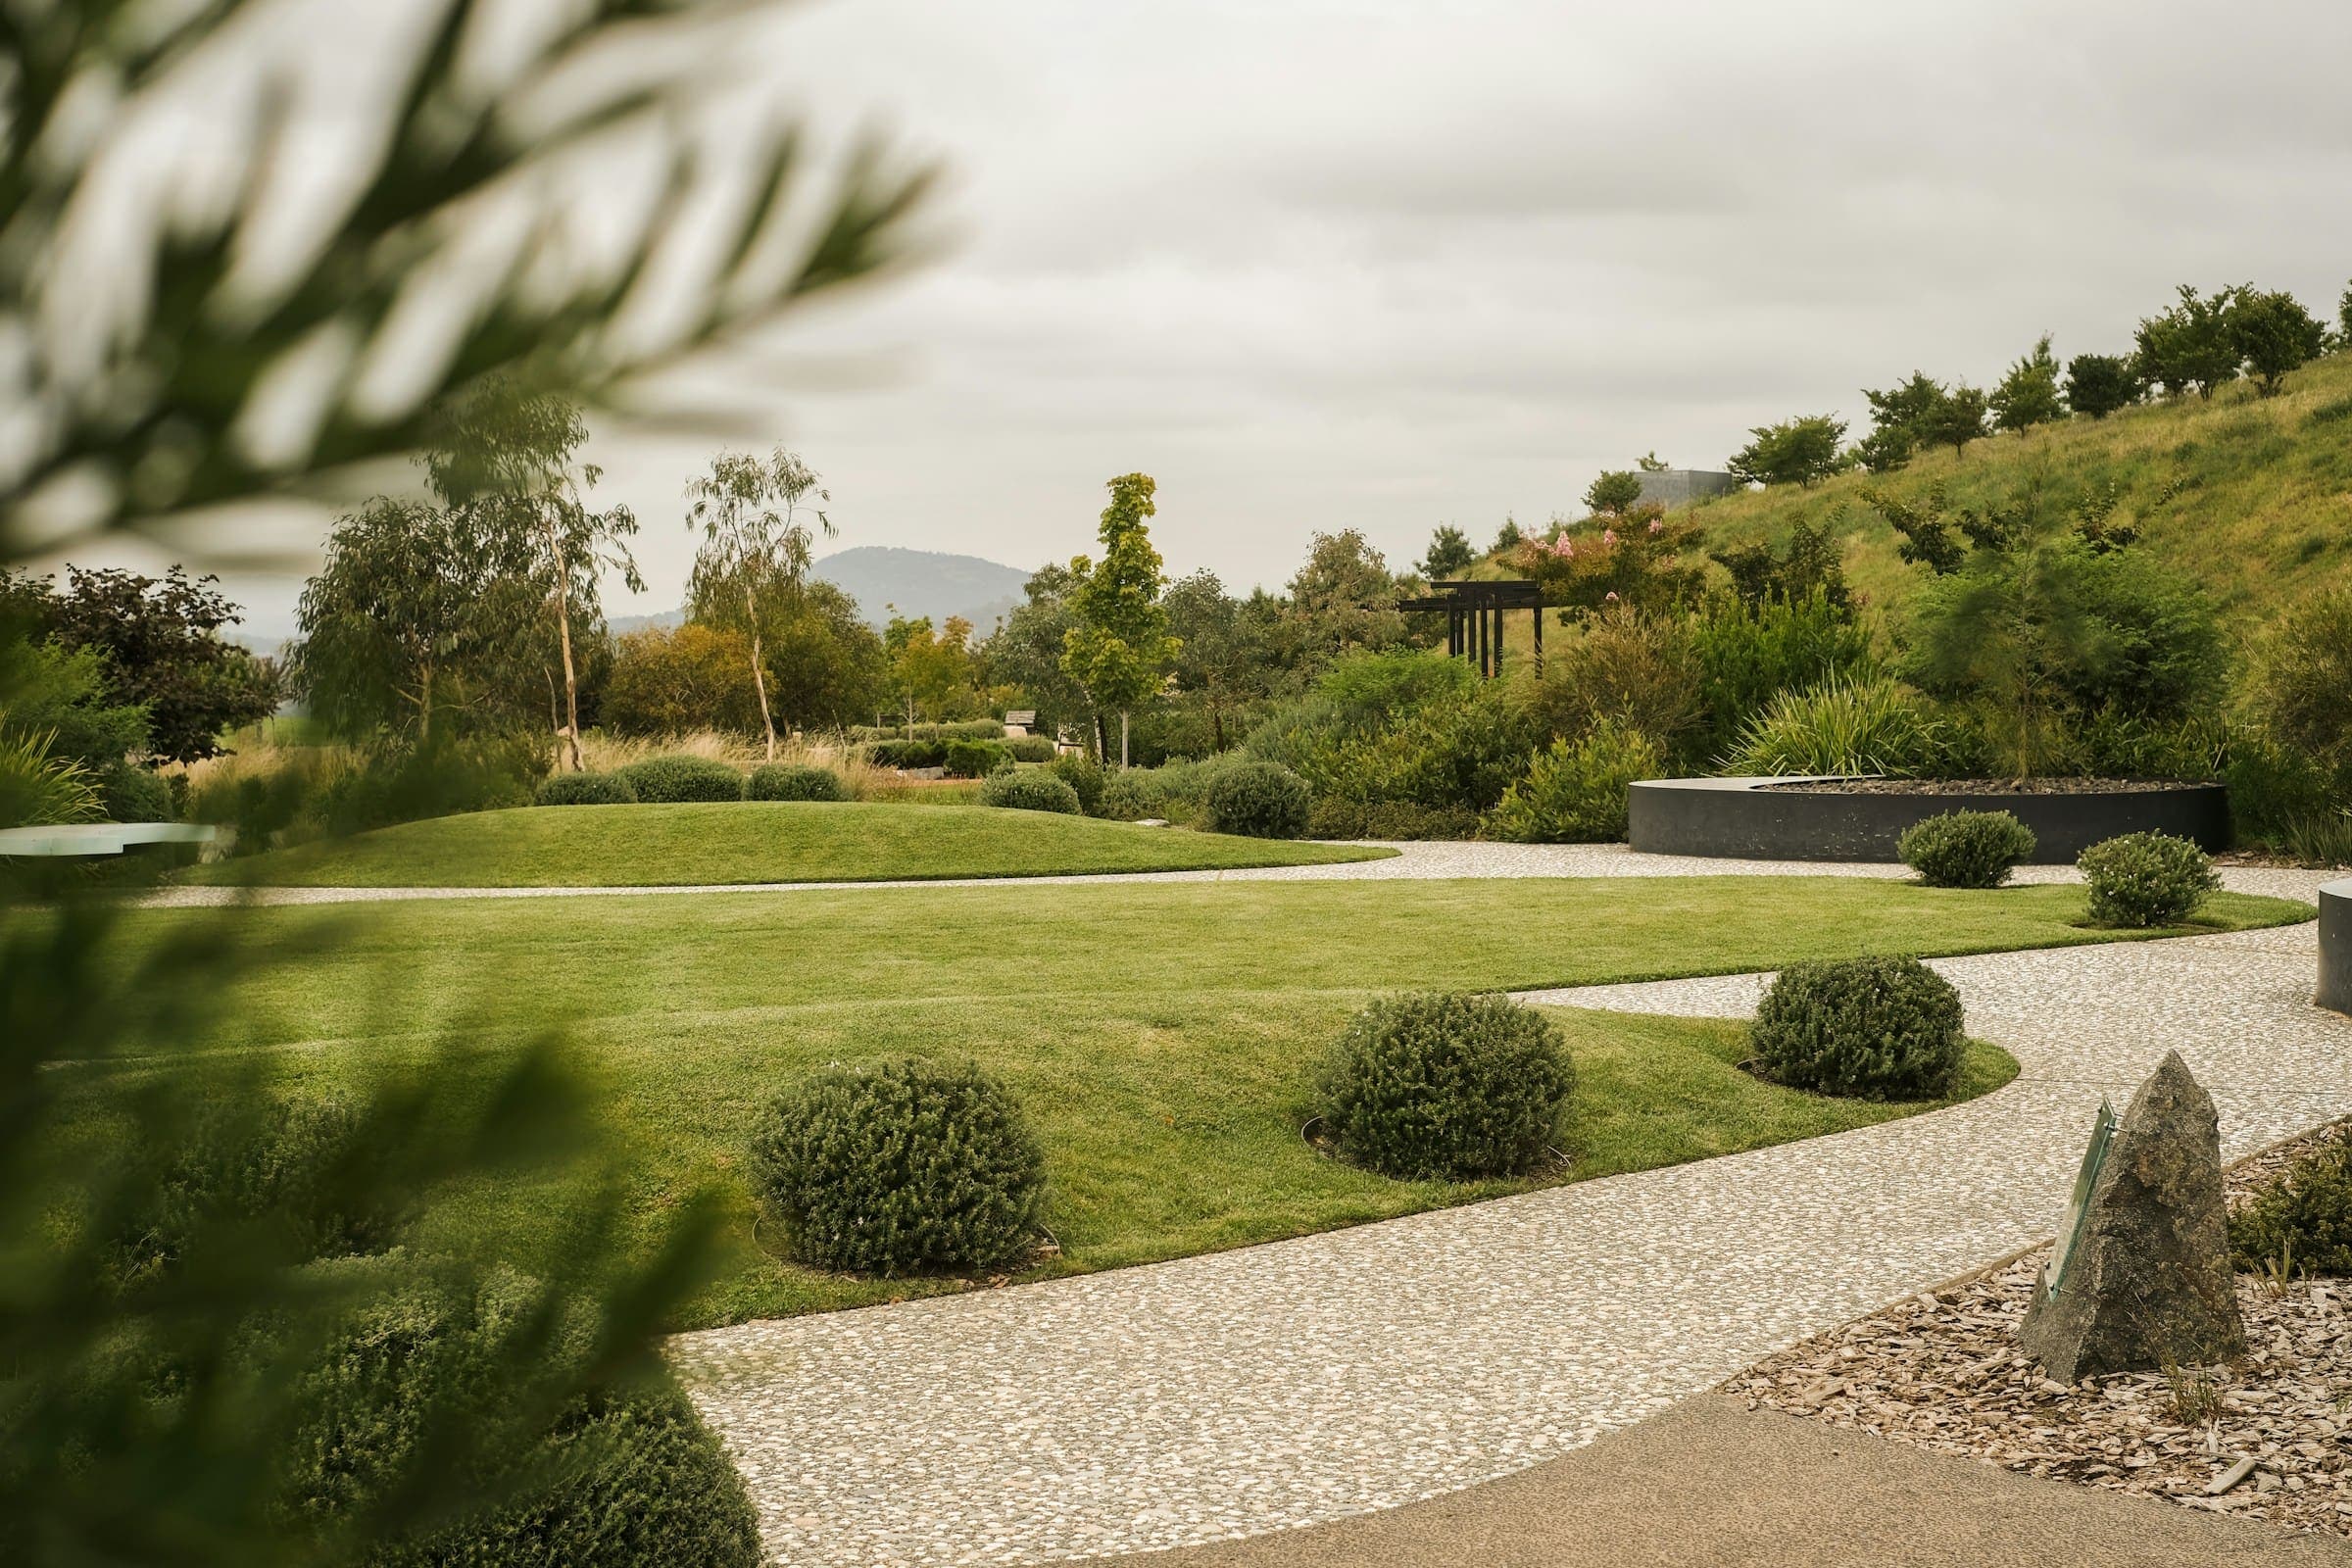
Illustrative imagery
Garden design & build · Kent
Gardens with a sense of place.
Contemporary landscapes, designed and built by one studio — from the first sketch to the last plant in the ground.
See the portfolioThe studio
We design gardens that feel as if they’ve always belonged — built with natural stone, honest timber and planting that changes with the seasons. One team takes your project from survey to final planting, so nothing is lost between the drawing and the ground.
What we do
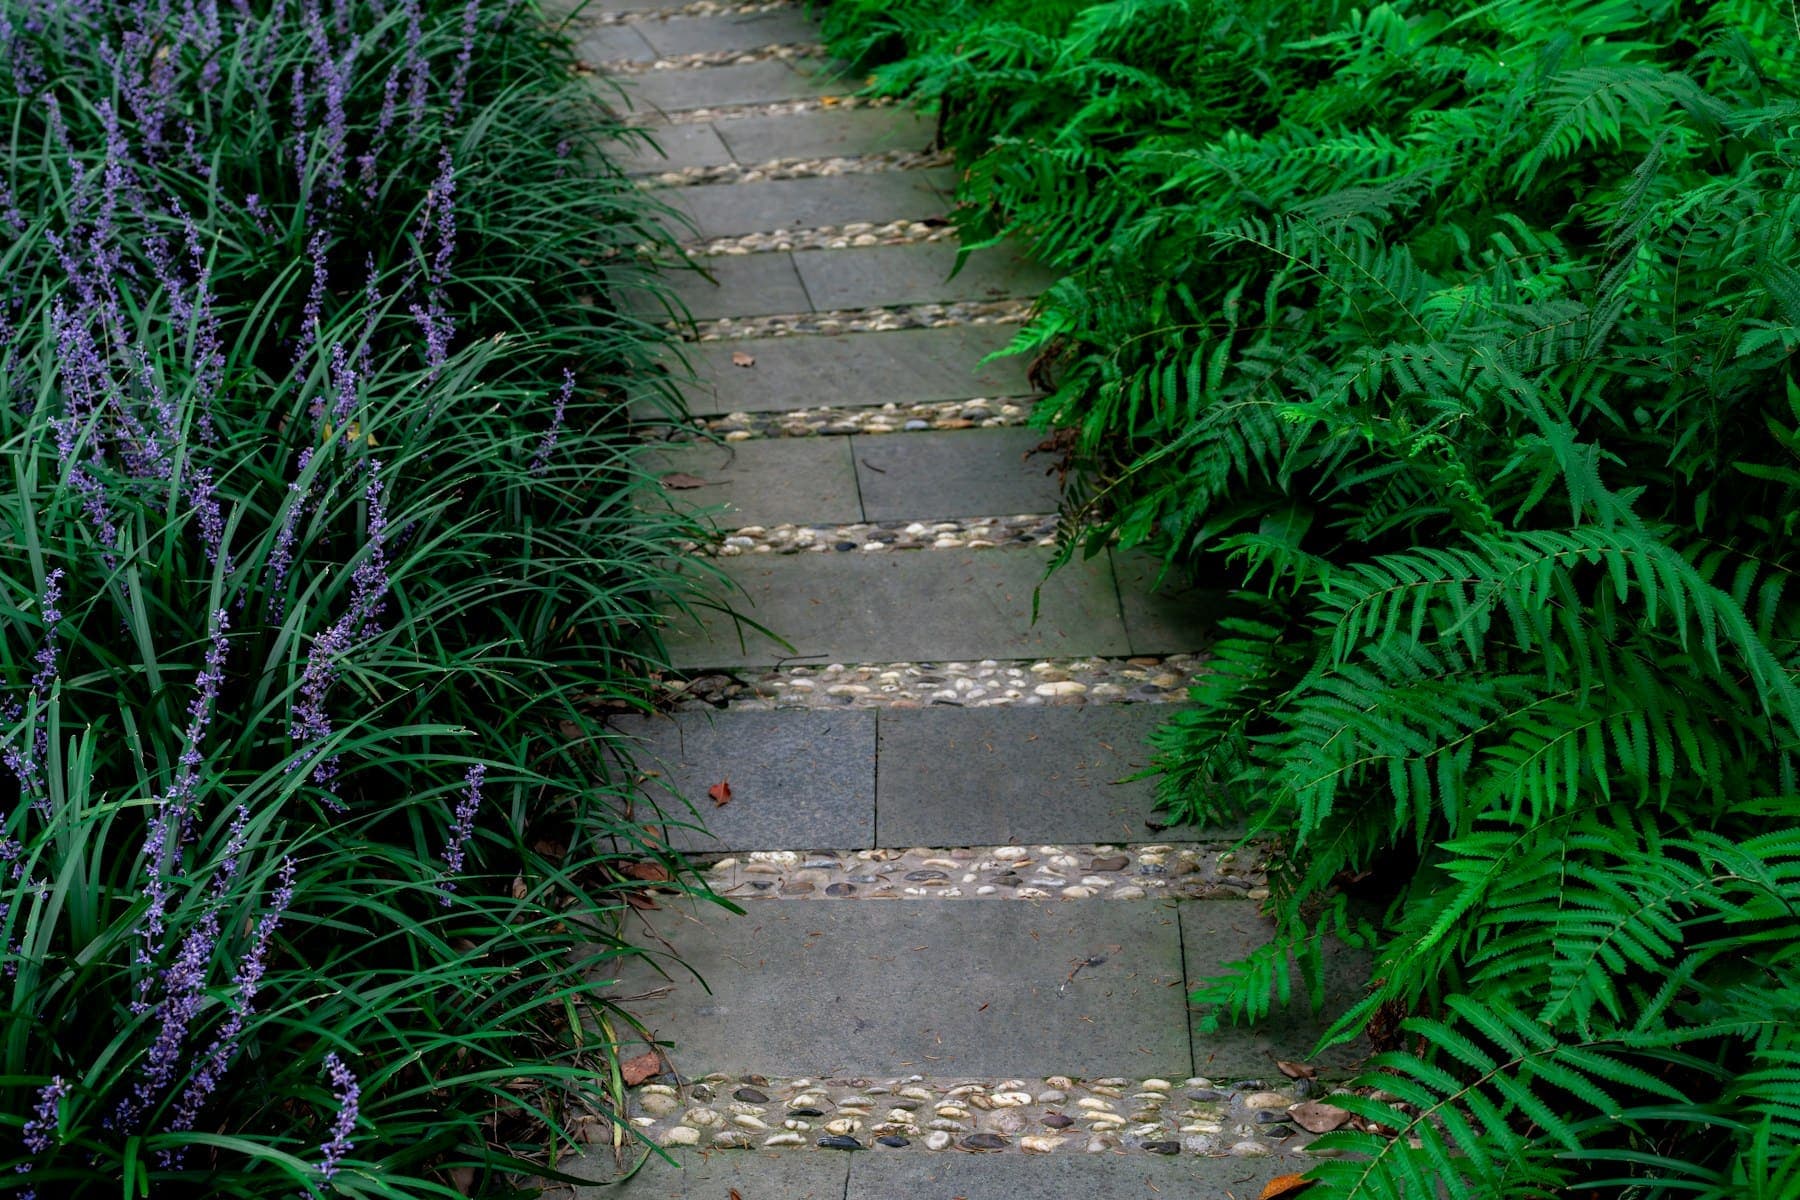
- 01
Garden design
Measured surveys, concept plans and planting schemes — drawn before anything is dug.
- 02
Patios & terraces
Natural stone and porcelain, laid on proper sub-bases with considered drainage.
- 03
Outdoor living
Kitchens, fire pits, pergolas and lighting for long summer evenings.
- 04
Driveways & approaches
Permeable, hard-wearing approaches that set the tone for the house.
- 05
Planting & aftercare
Layered, seasonal planting — and a plan to help it establish.
Selected gardens
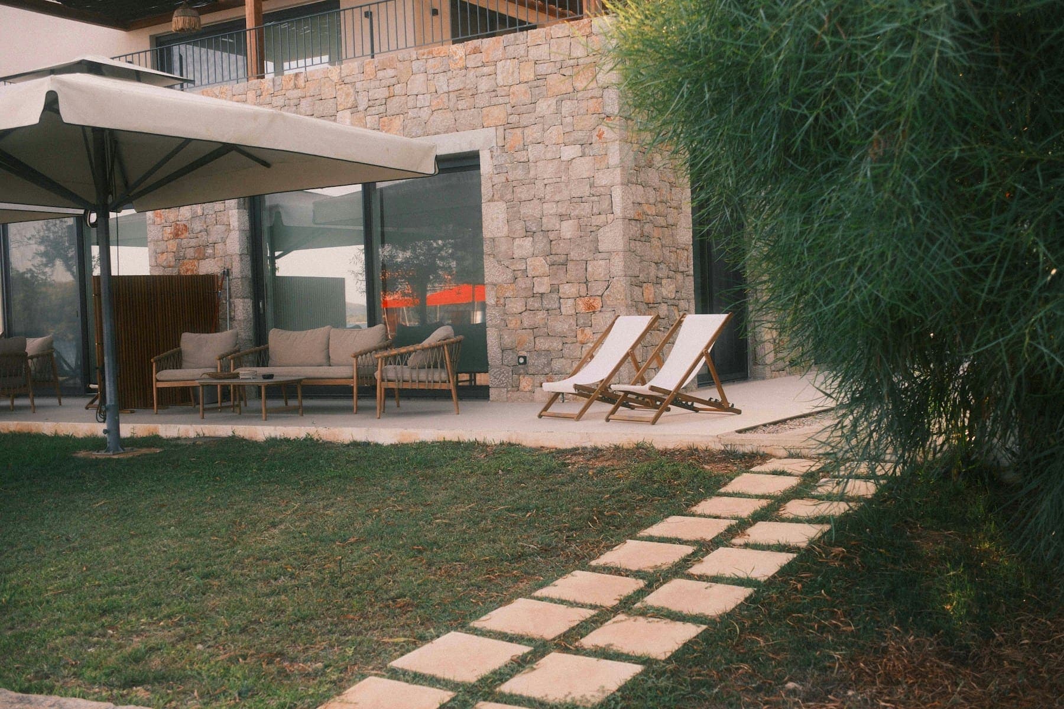
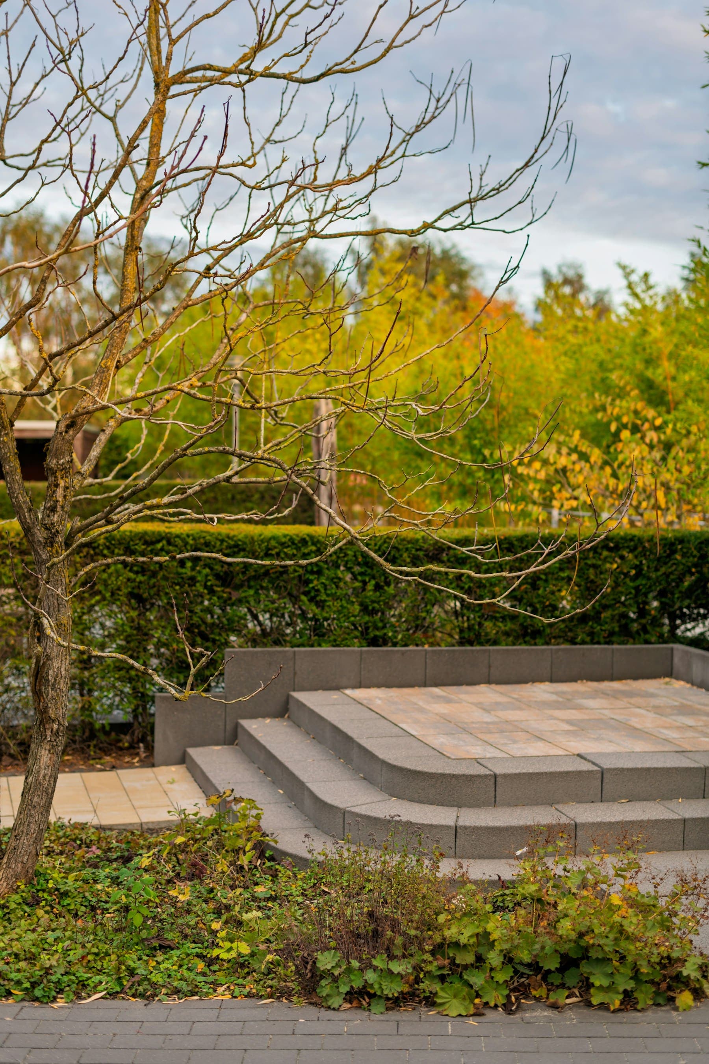
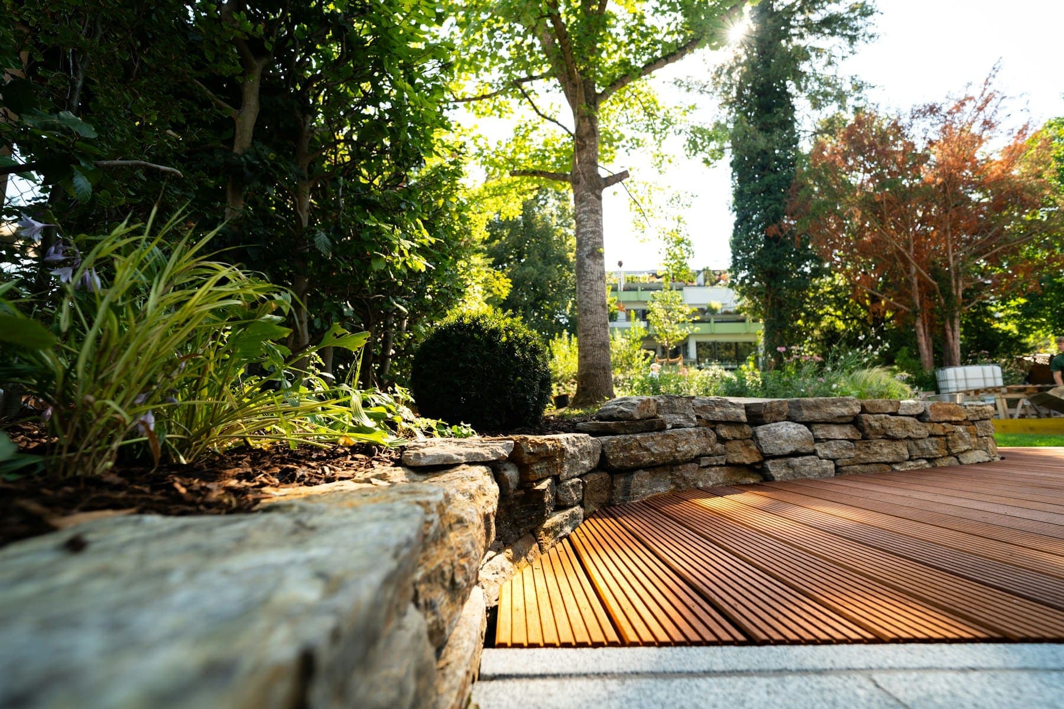
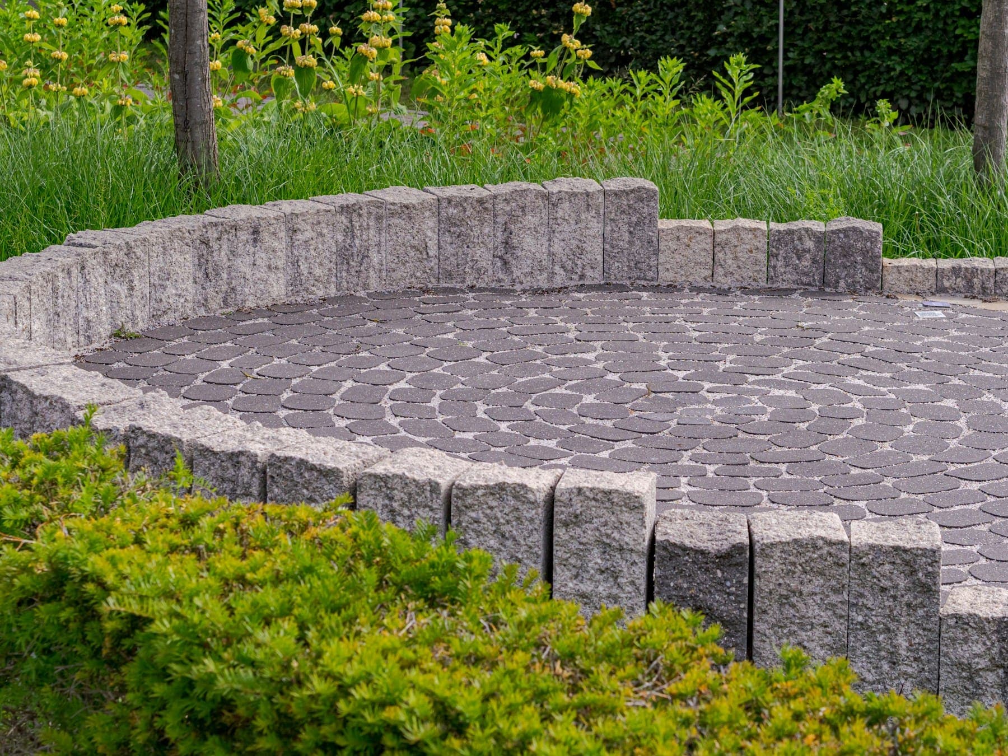
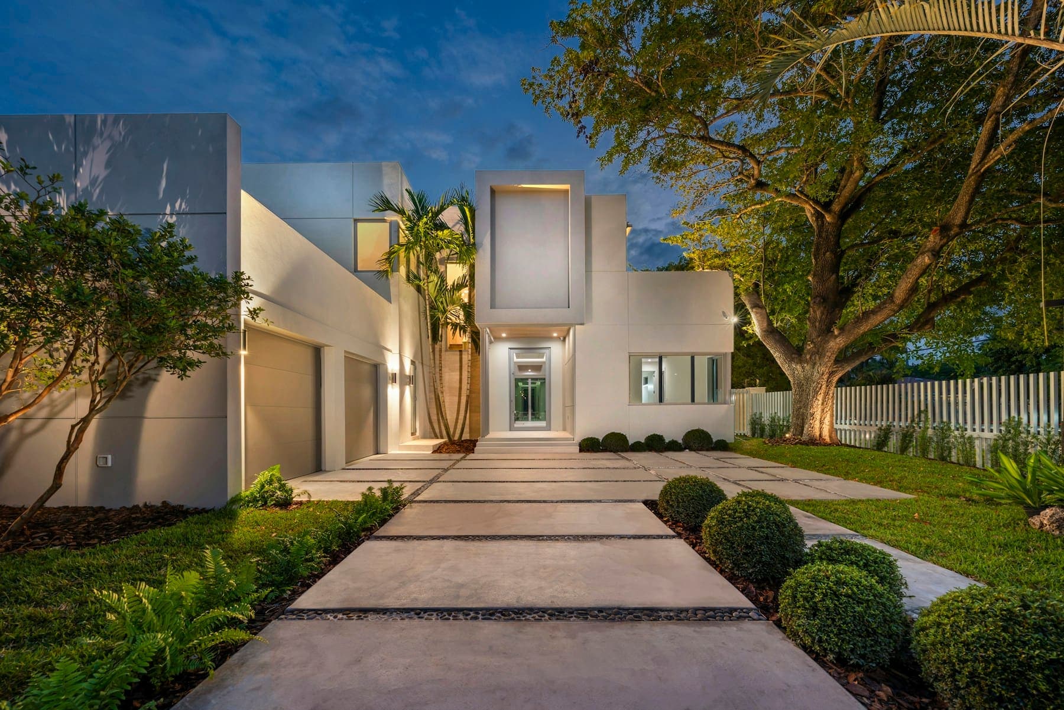
Illustrative portfolio for this concept. Each plate shows how a project page would lead with photography and a short, considered caption.
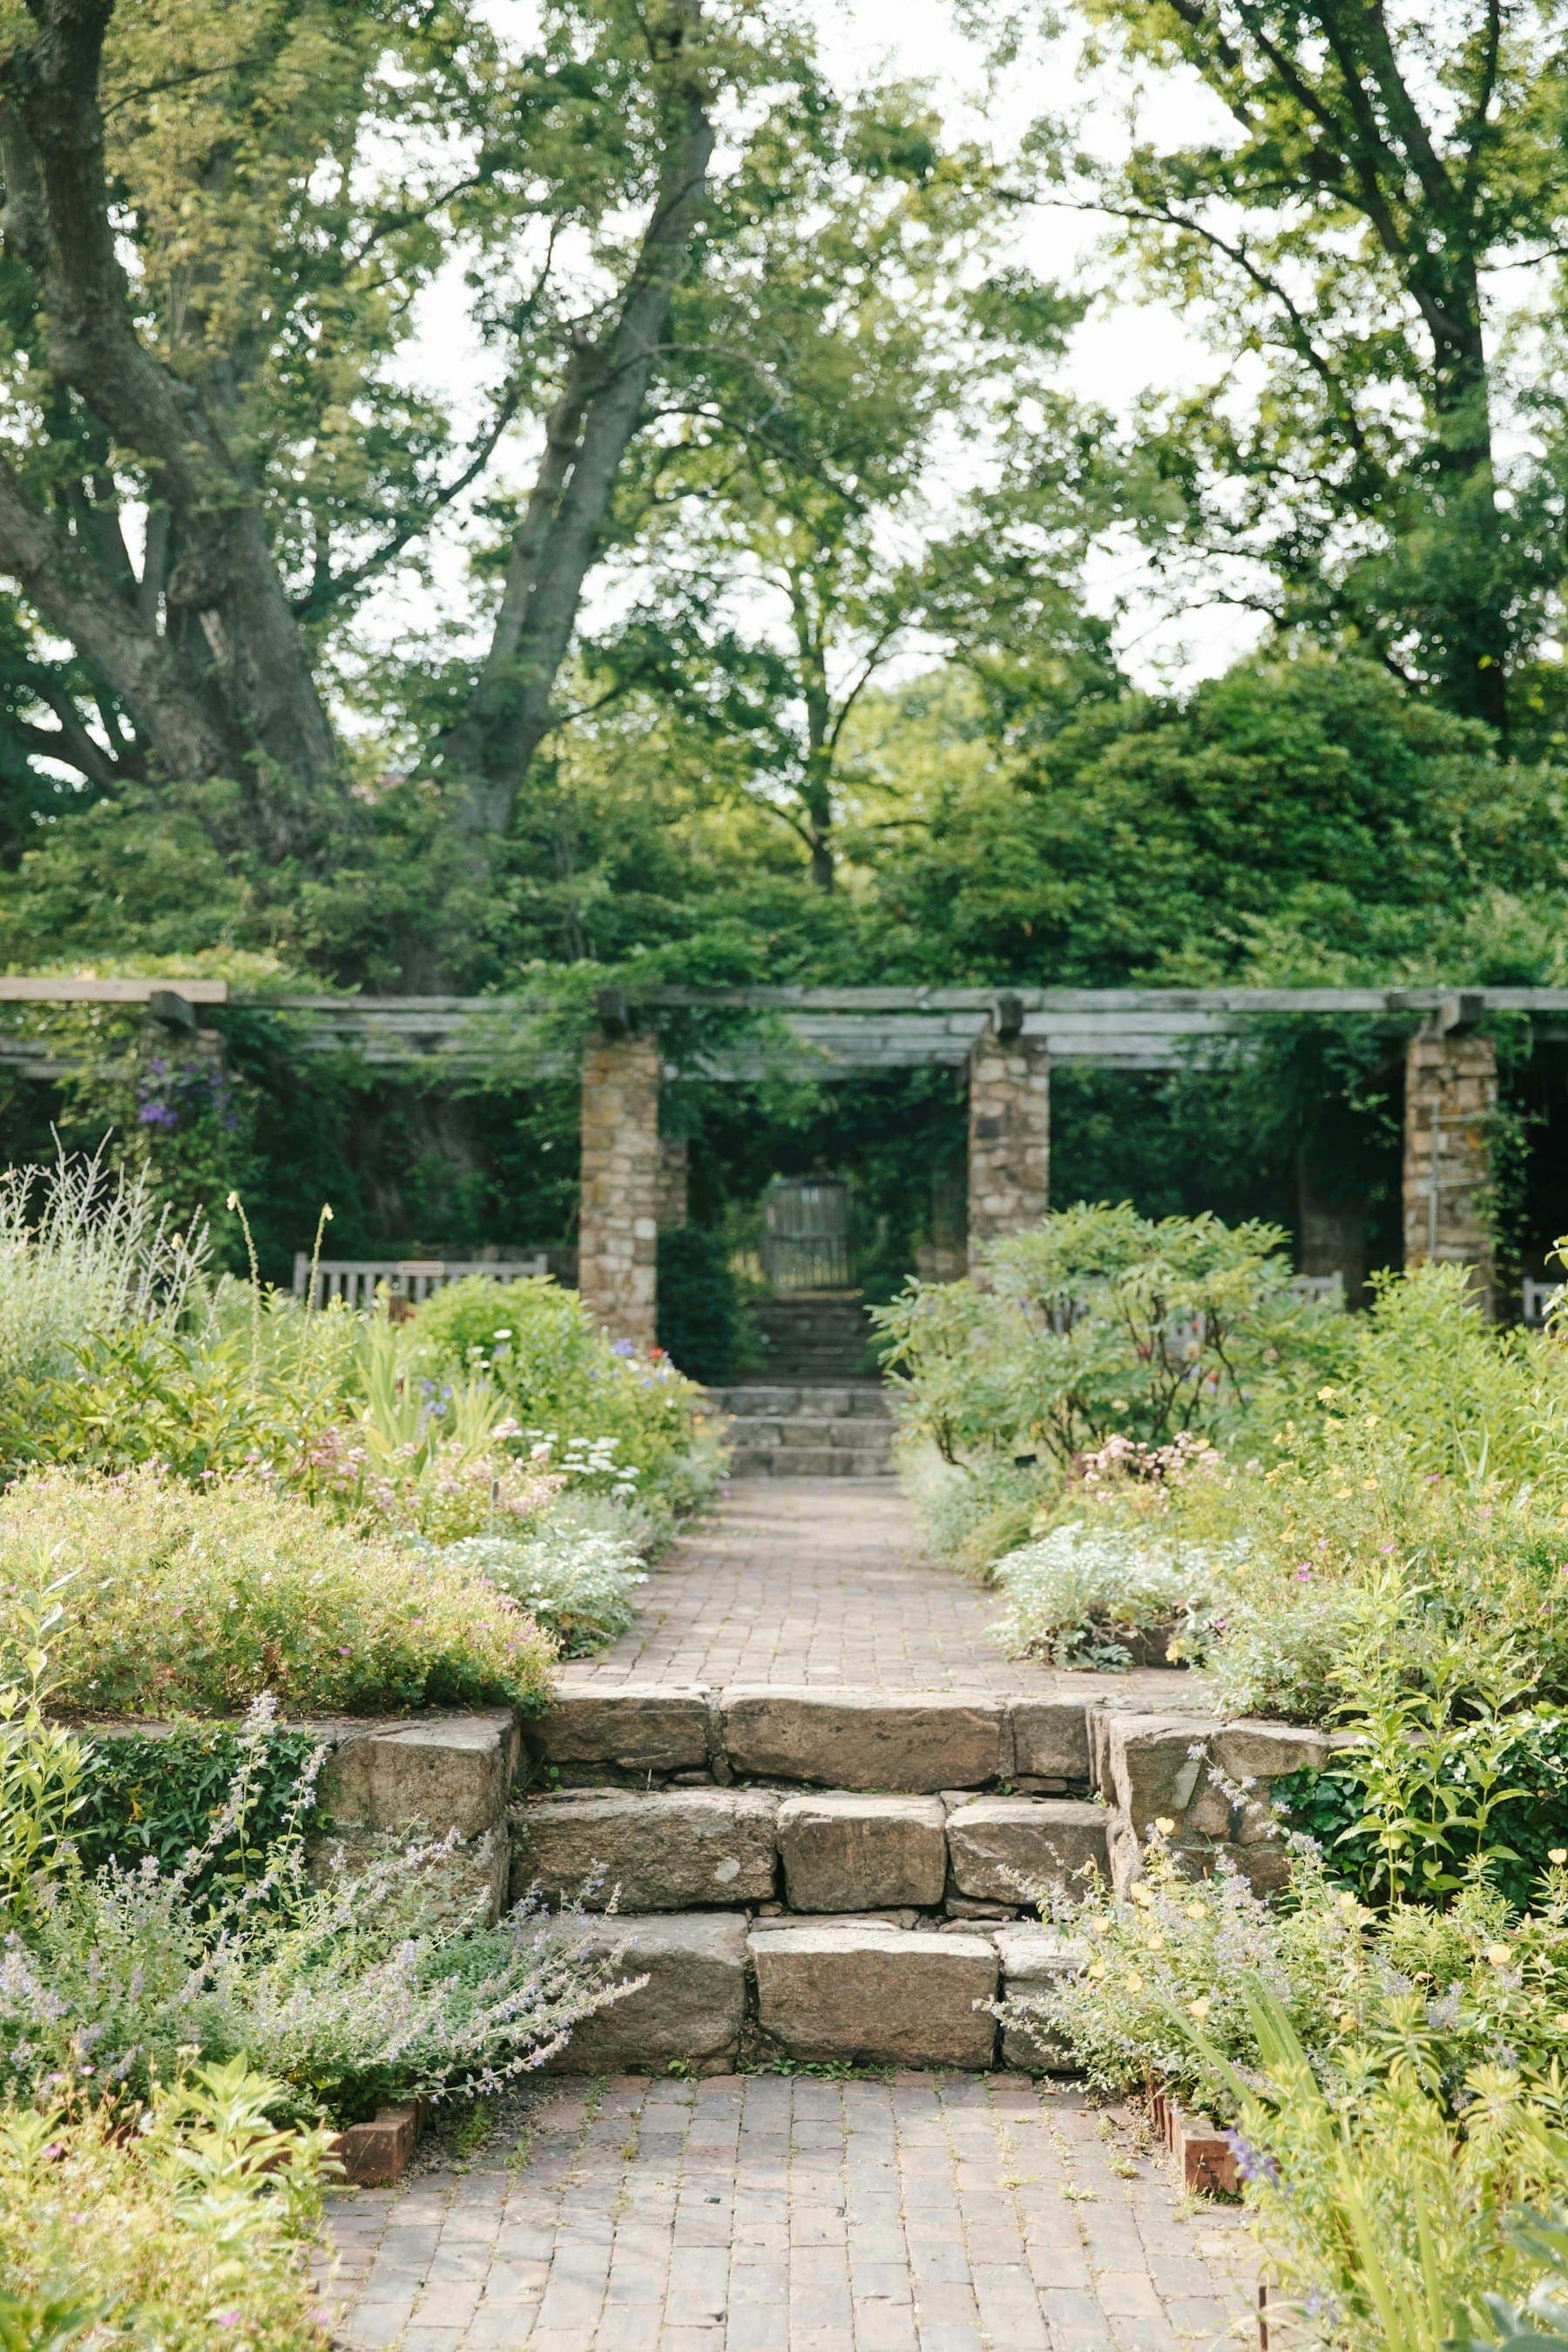
Before & after
Drag the handle — or use your arrow keys — to compare. On a live site, this shows the same garden before and after the work.
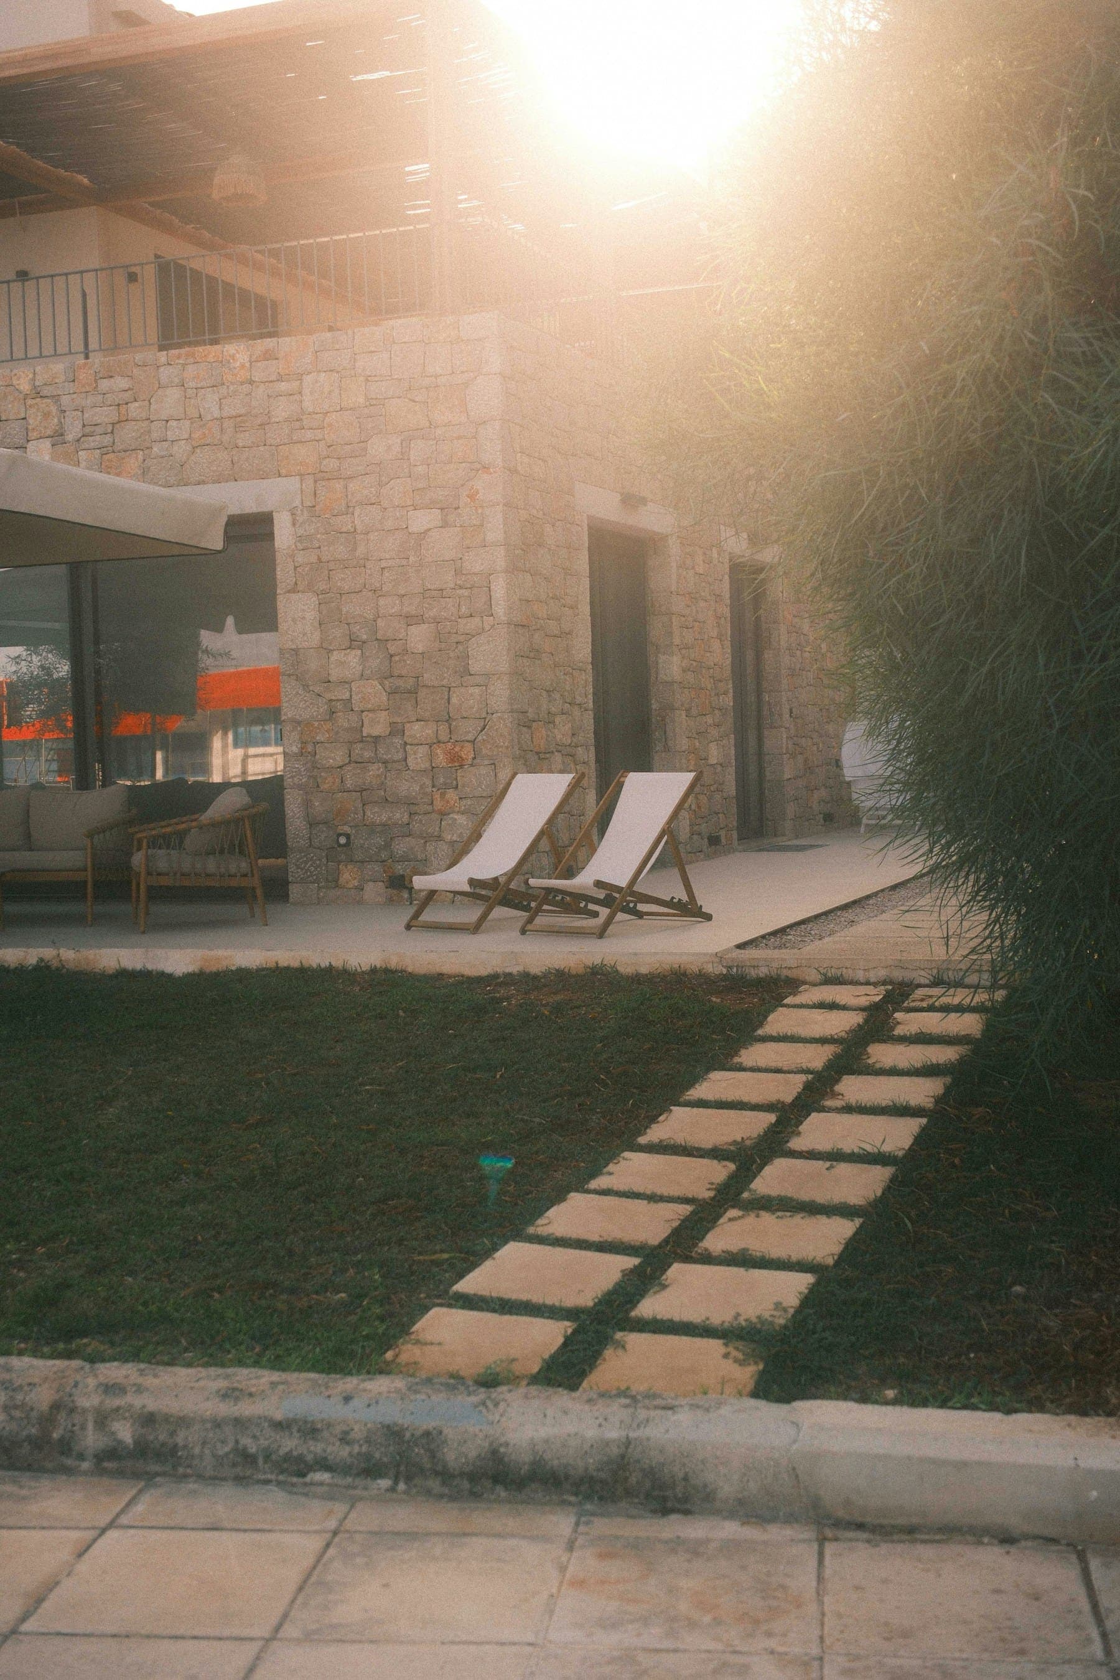
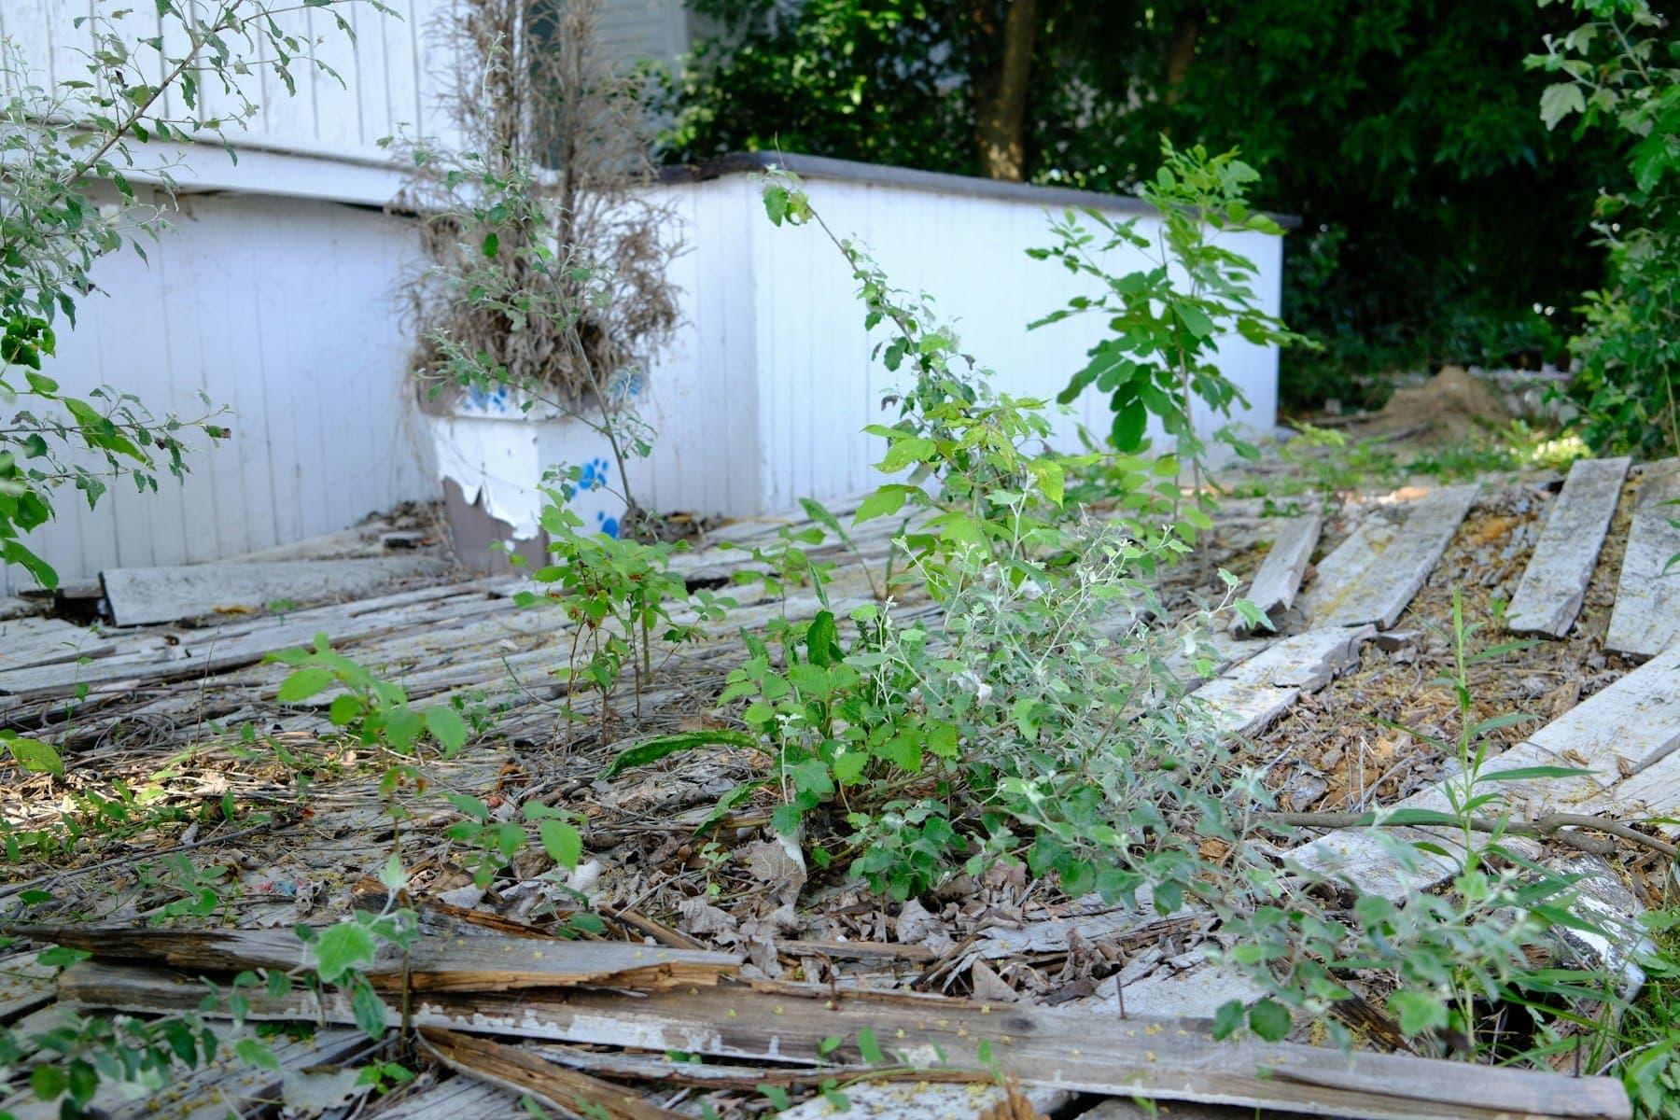
Illustrative comparison: these two photographs show different, unrelated locations and are used only to demonstrate the component.
Designed, then built — by one team

- 1
Survey
We walk the garden with you, measure, and talk through how you'd like to use it.
- 2
Concept
A first design, with sketches and a palette of materials and plants.
- 3
Detailed design
Construction drawings, planting plans and a fixed quotation.
- 4
Build
Our own team handles groundworks, hard landscaping and structures.
- 5
Planting & aftercare
Planting, a handover walk and a seasonal care plan.
Project enquiry
Tell us about your garden
A few questions about the project, budget, size and timing help us prepare for a garden visit — and let us be honest early on if we’re not the right fit.
Form LandscapeDemo
Step 1 of 6
What are you planning?
Visit the studio
- Telephone
- 01632 960 285
- studio@form-landscape.example
- Studio
- By appointment, Kent