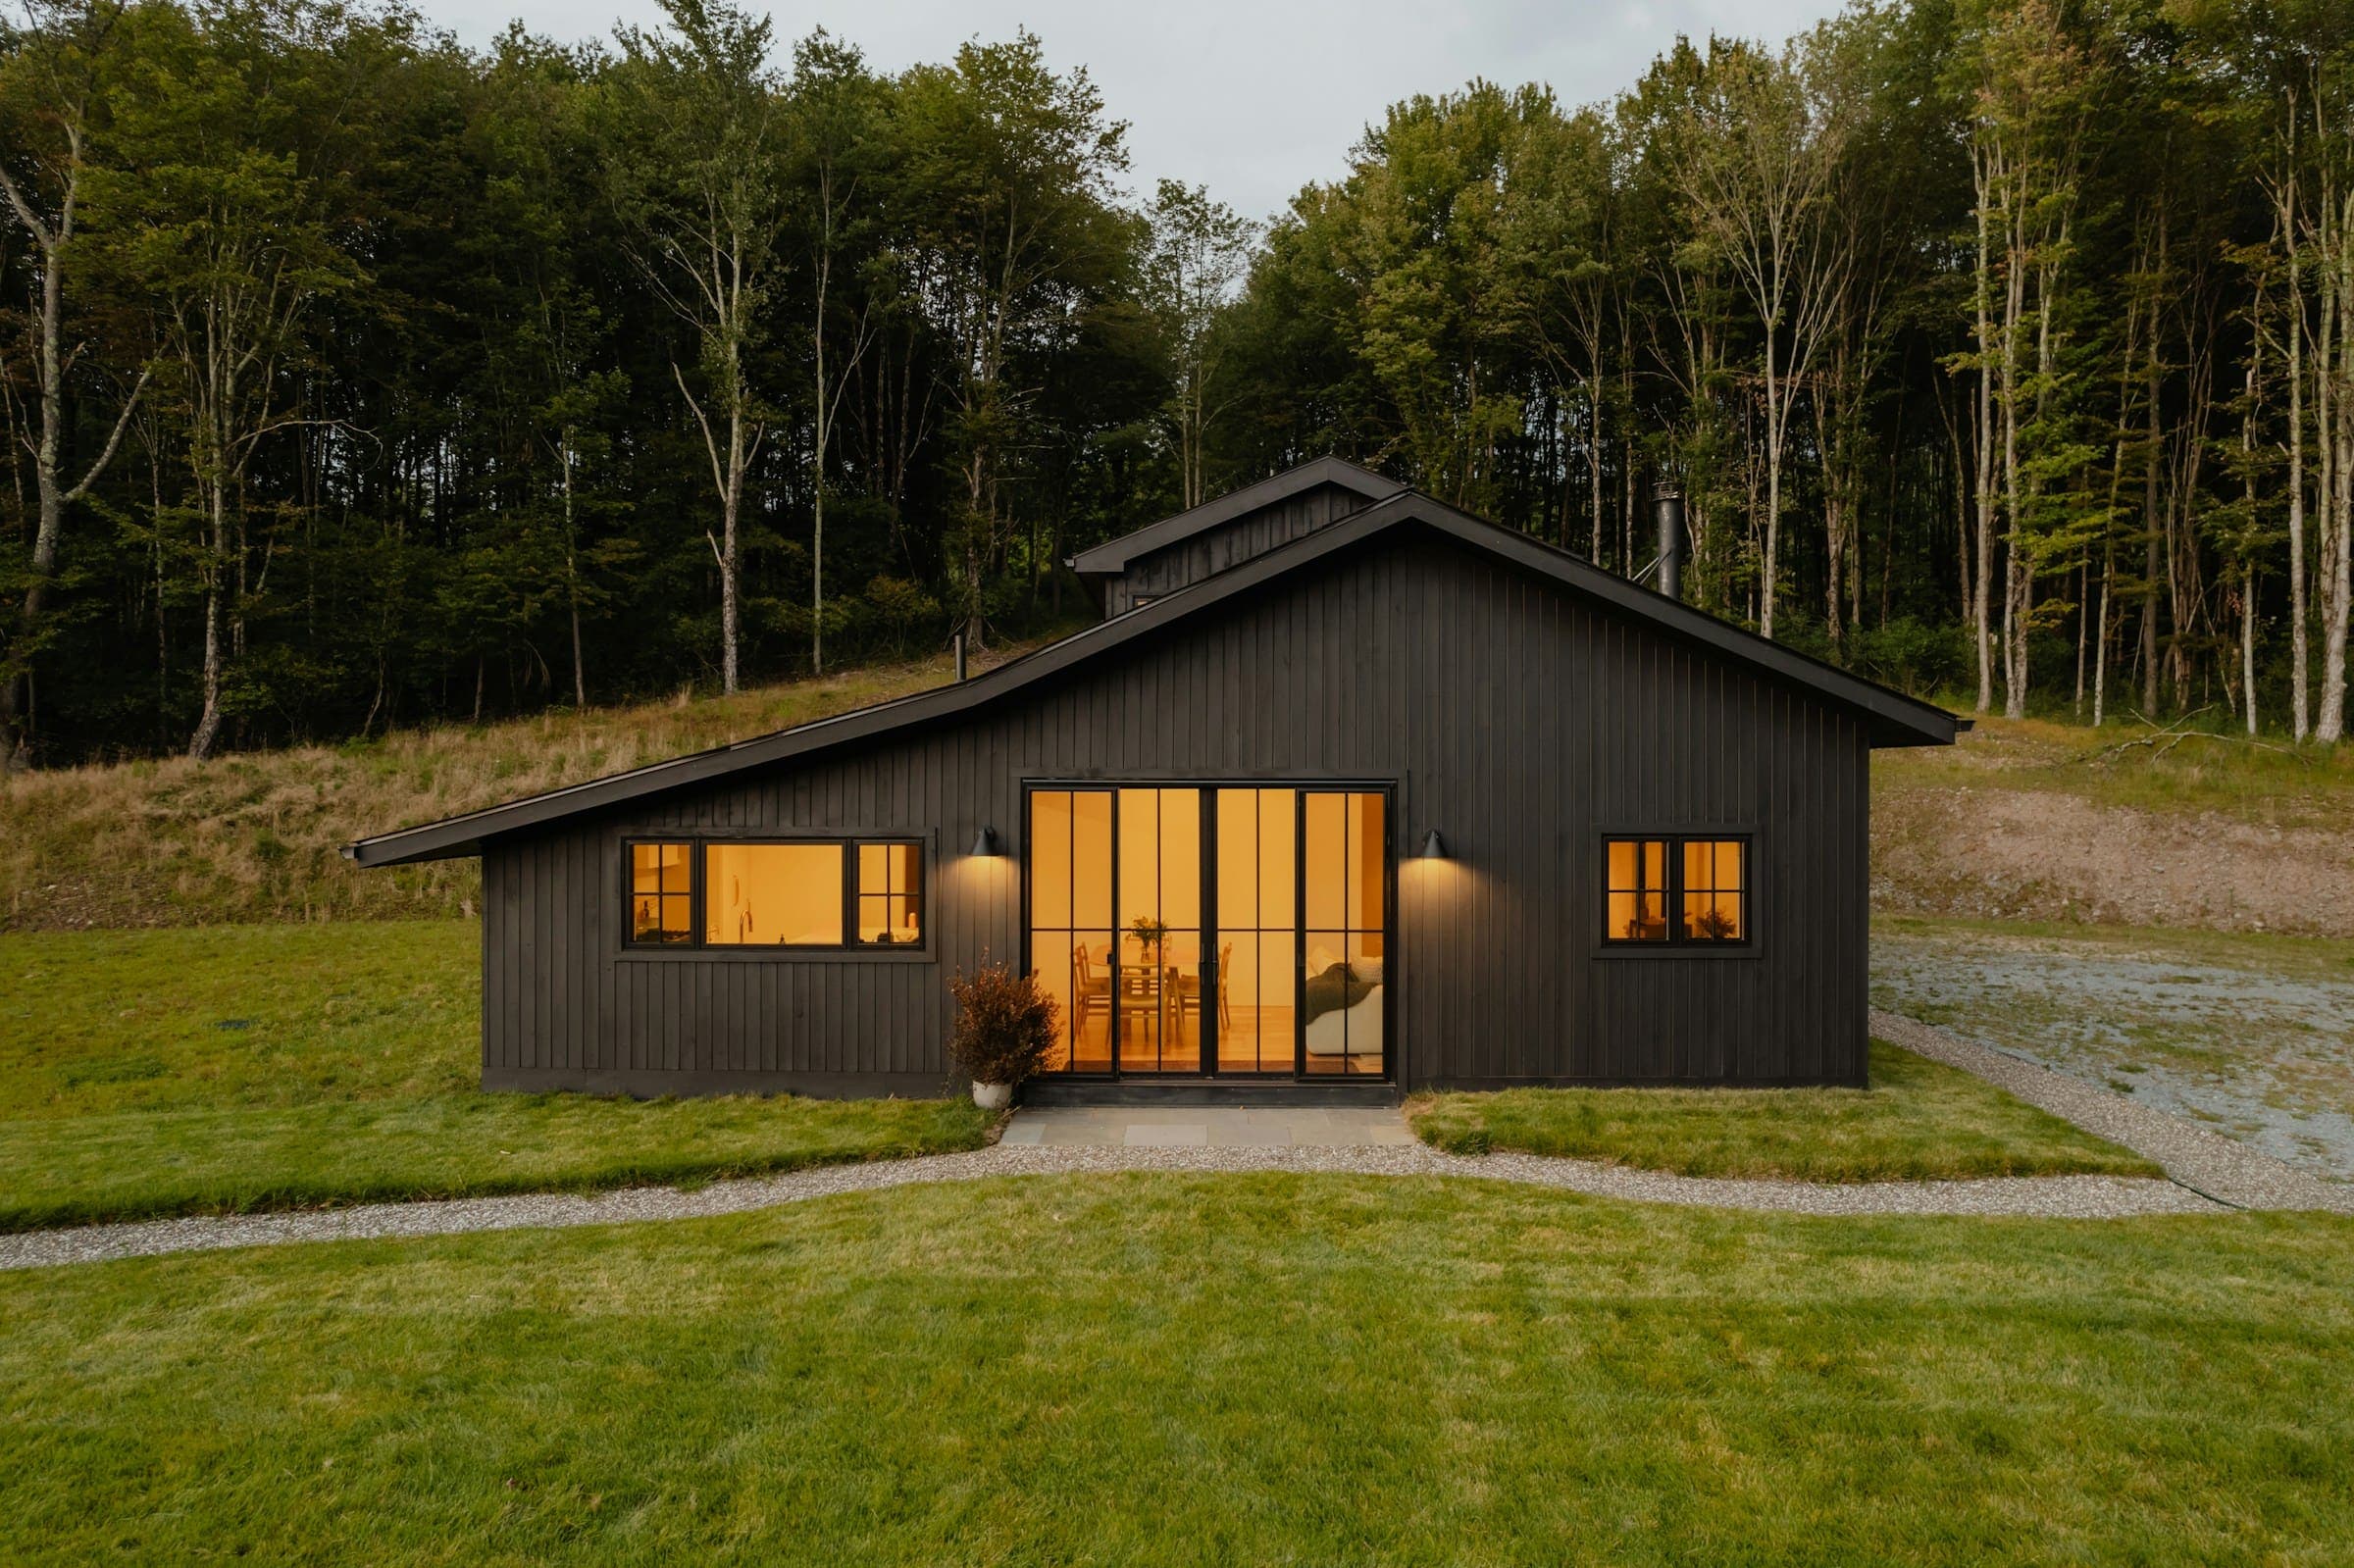
Garden offices · Studios · Annexes
Room to think. Built to last.
Architect-designed garden rooms, insulated for year-round use and built by our own team — from the first survey to the final coat of oil.
- Insulated for year-round use
- Designed & built by our own team
- Planning guidance included
Three designs. Endless rooms.
Start with a style, then tailor the size, cladding, glazing and fit-out to your garden and how you’ll use it.
 01
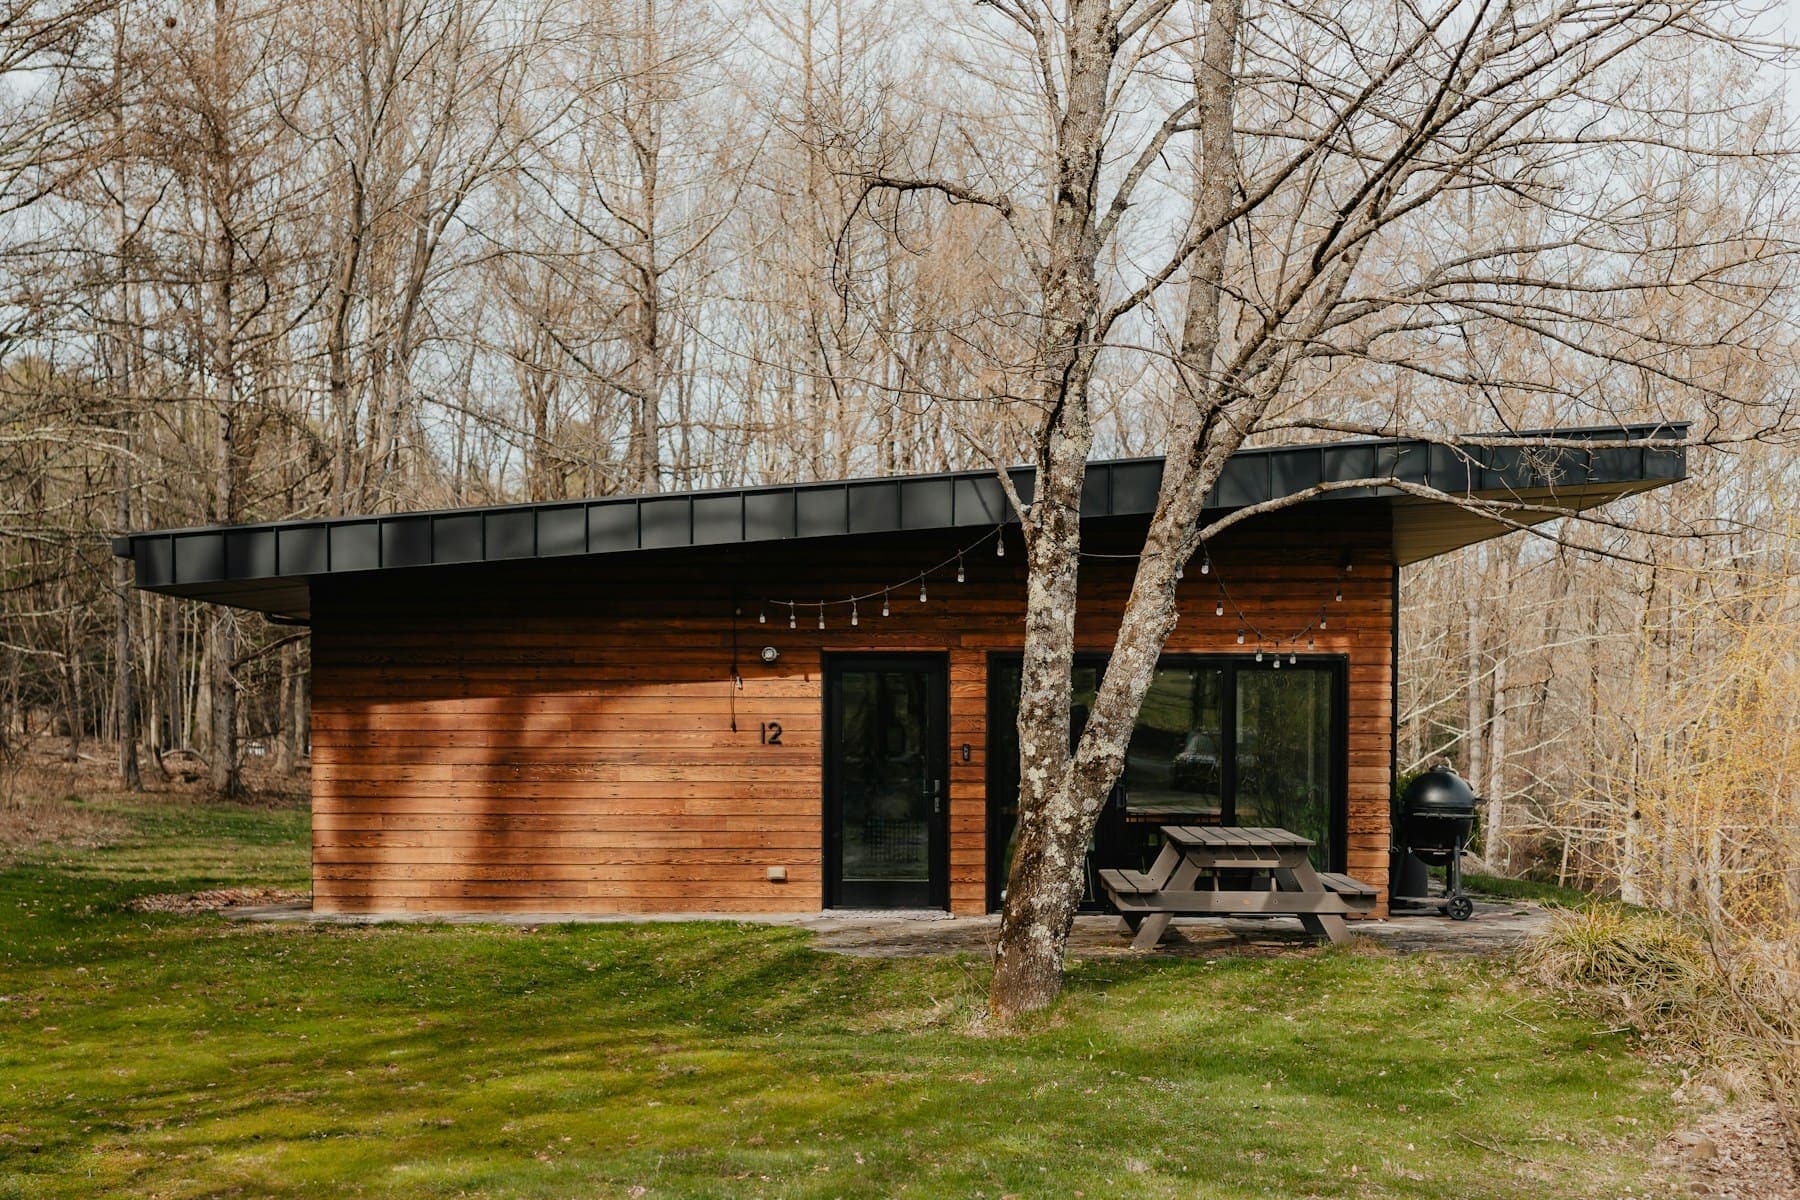
The Studio
- Roof
- Mono-pitch
- Size range
- 3 × 3m – 4 × 4m
A compact, light-filled workspace with a single sloping roof and full-height glazing to the garden.
 02
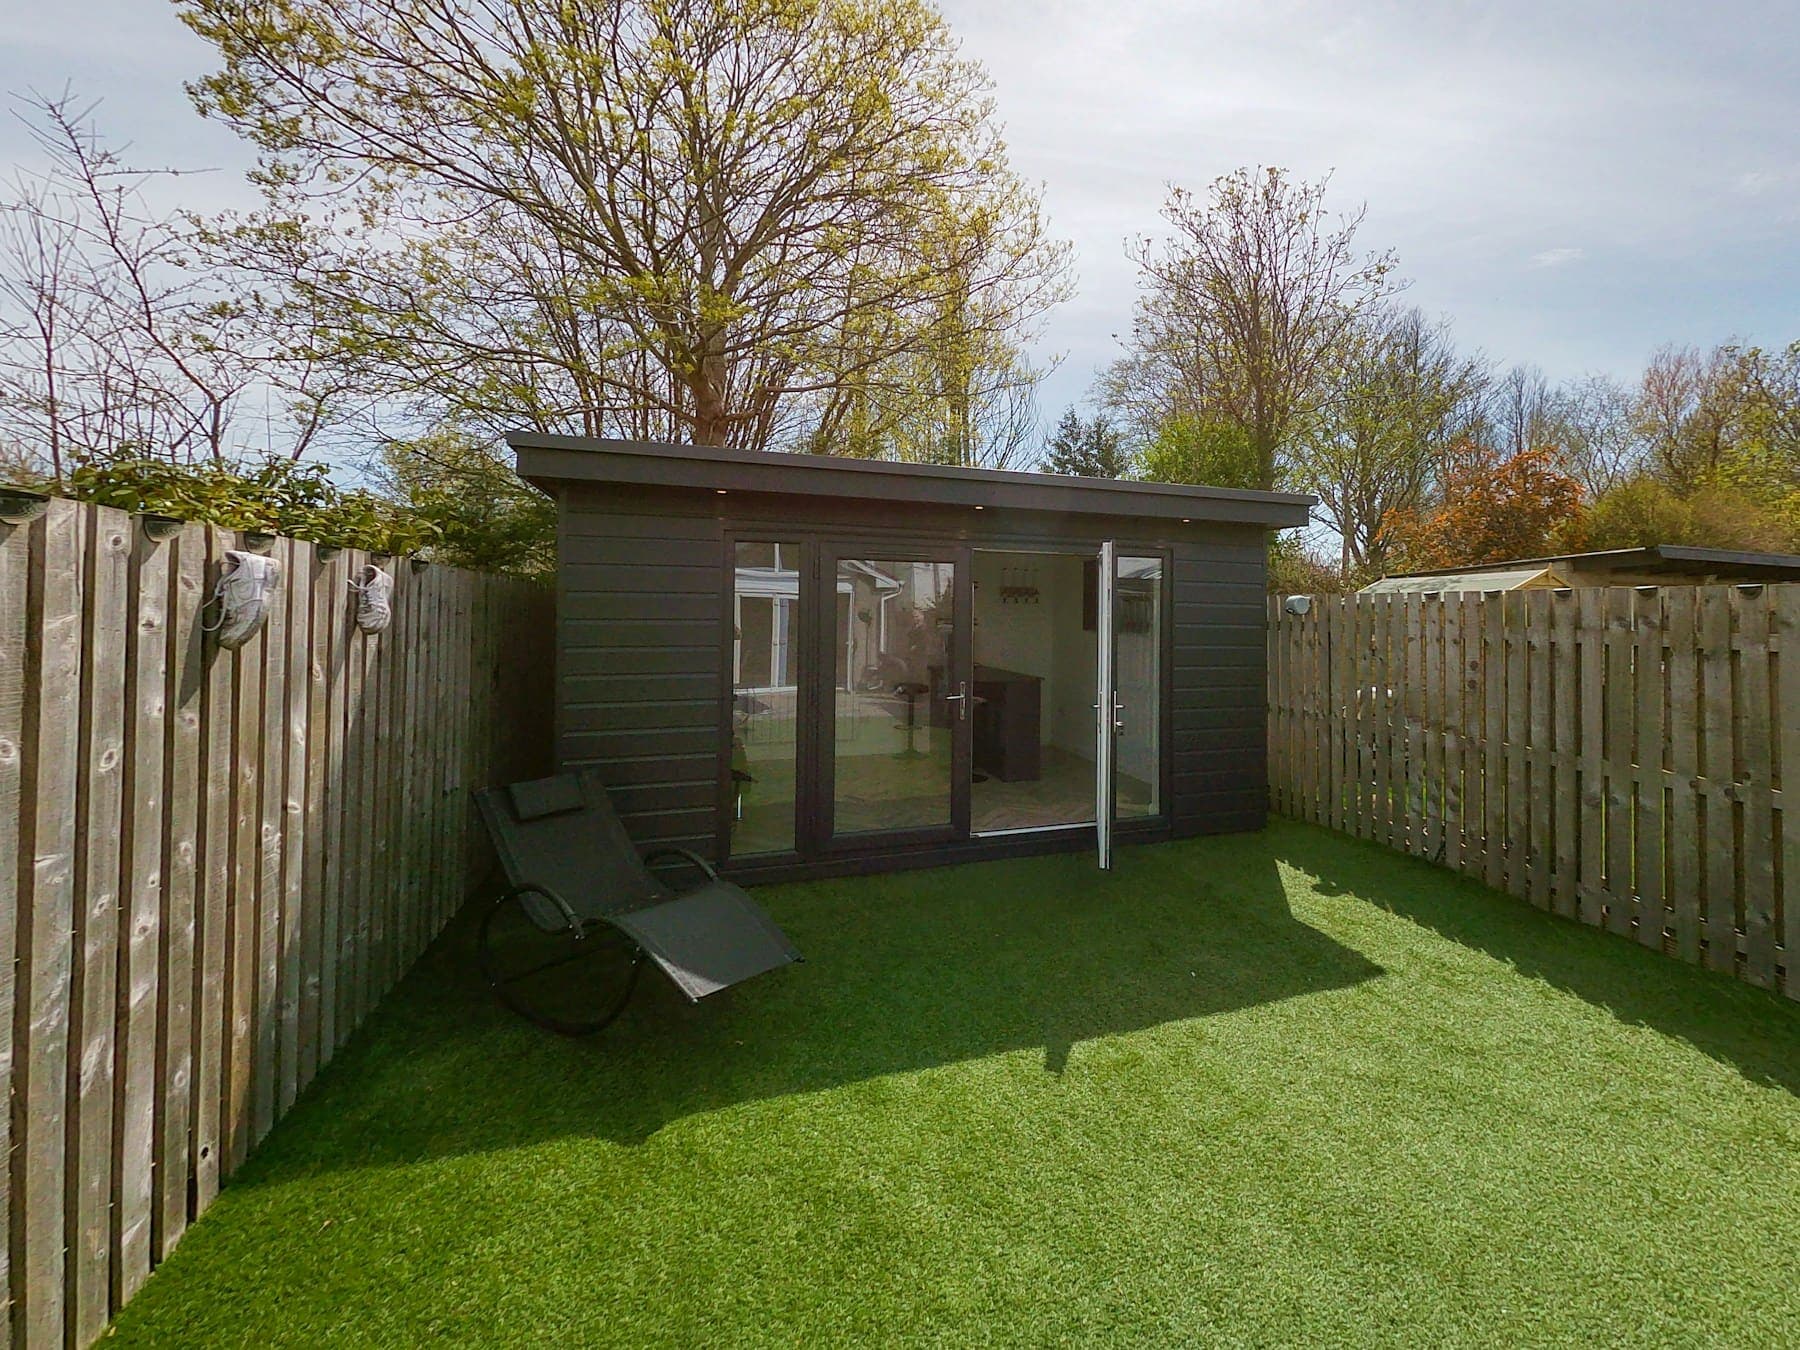
The Pavilion
- Roof
- Flat roof
- Size range
- 4 × 3m – 6 × 4m
Clean horizontal lines, a deep canopy and sliding glass that opens the room to the lawn.
- 03
The Lodge
- Roof
- Flat or pitched
- Size range
- 5 × 4m and above
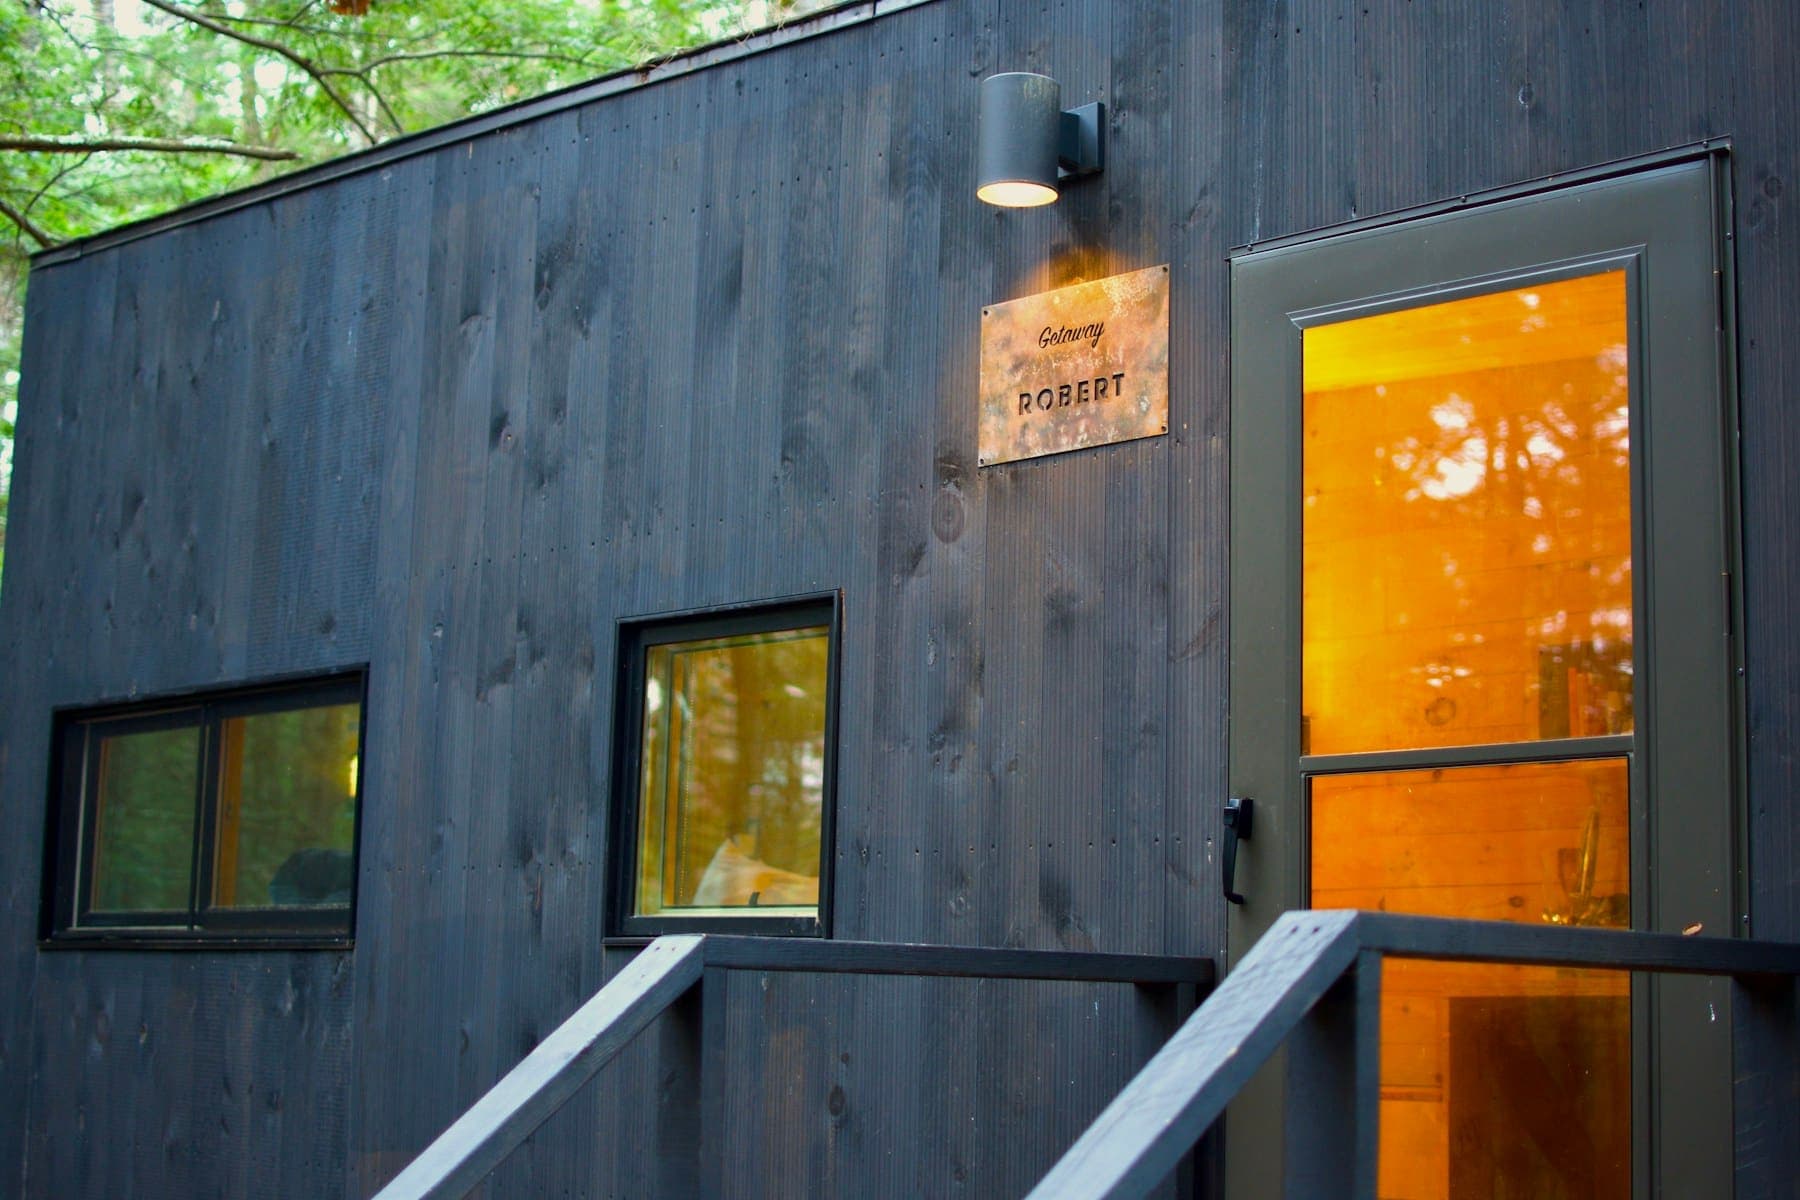
Charcoal-clad and generously proportioned, with options for a WC, shower and separate rooms.
One room. Many lives.
- 01
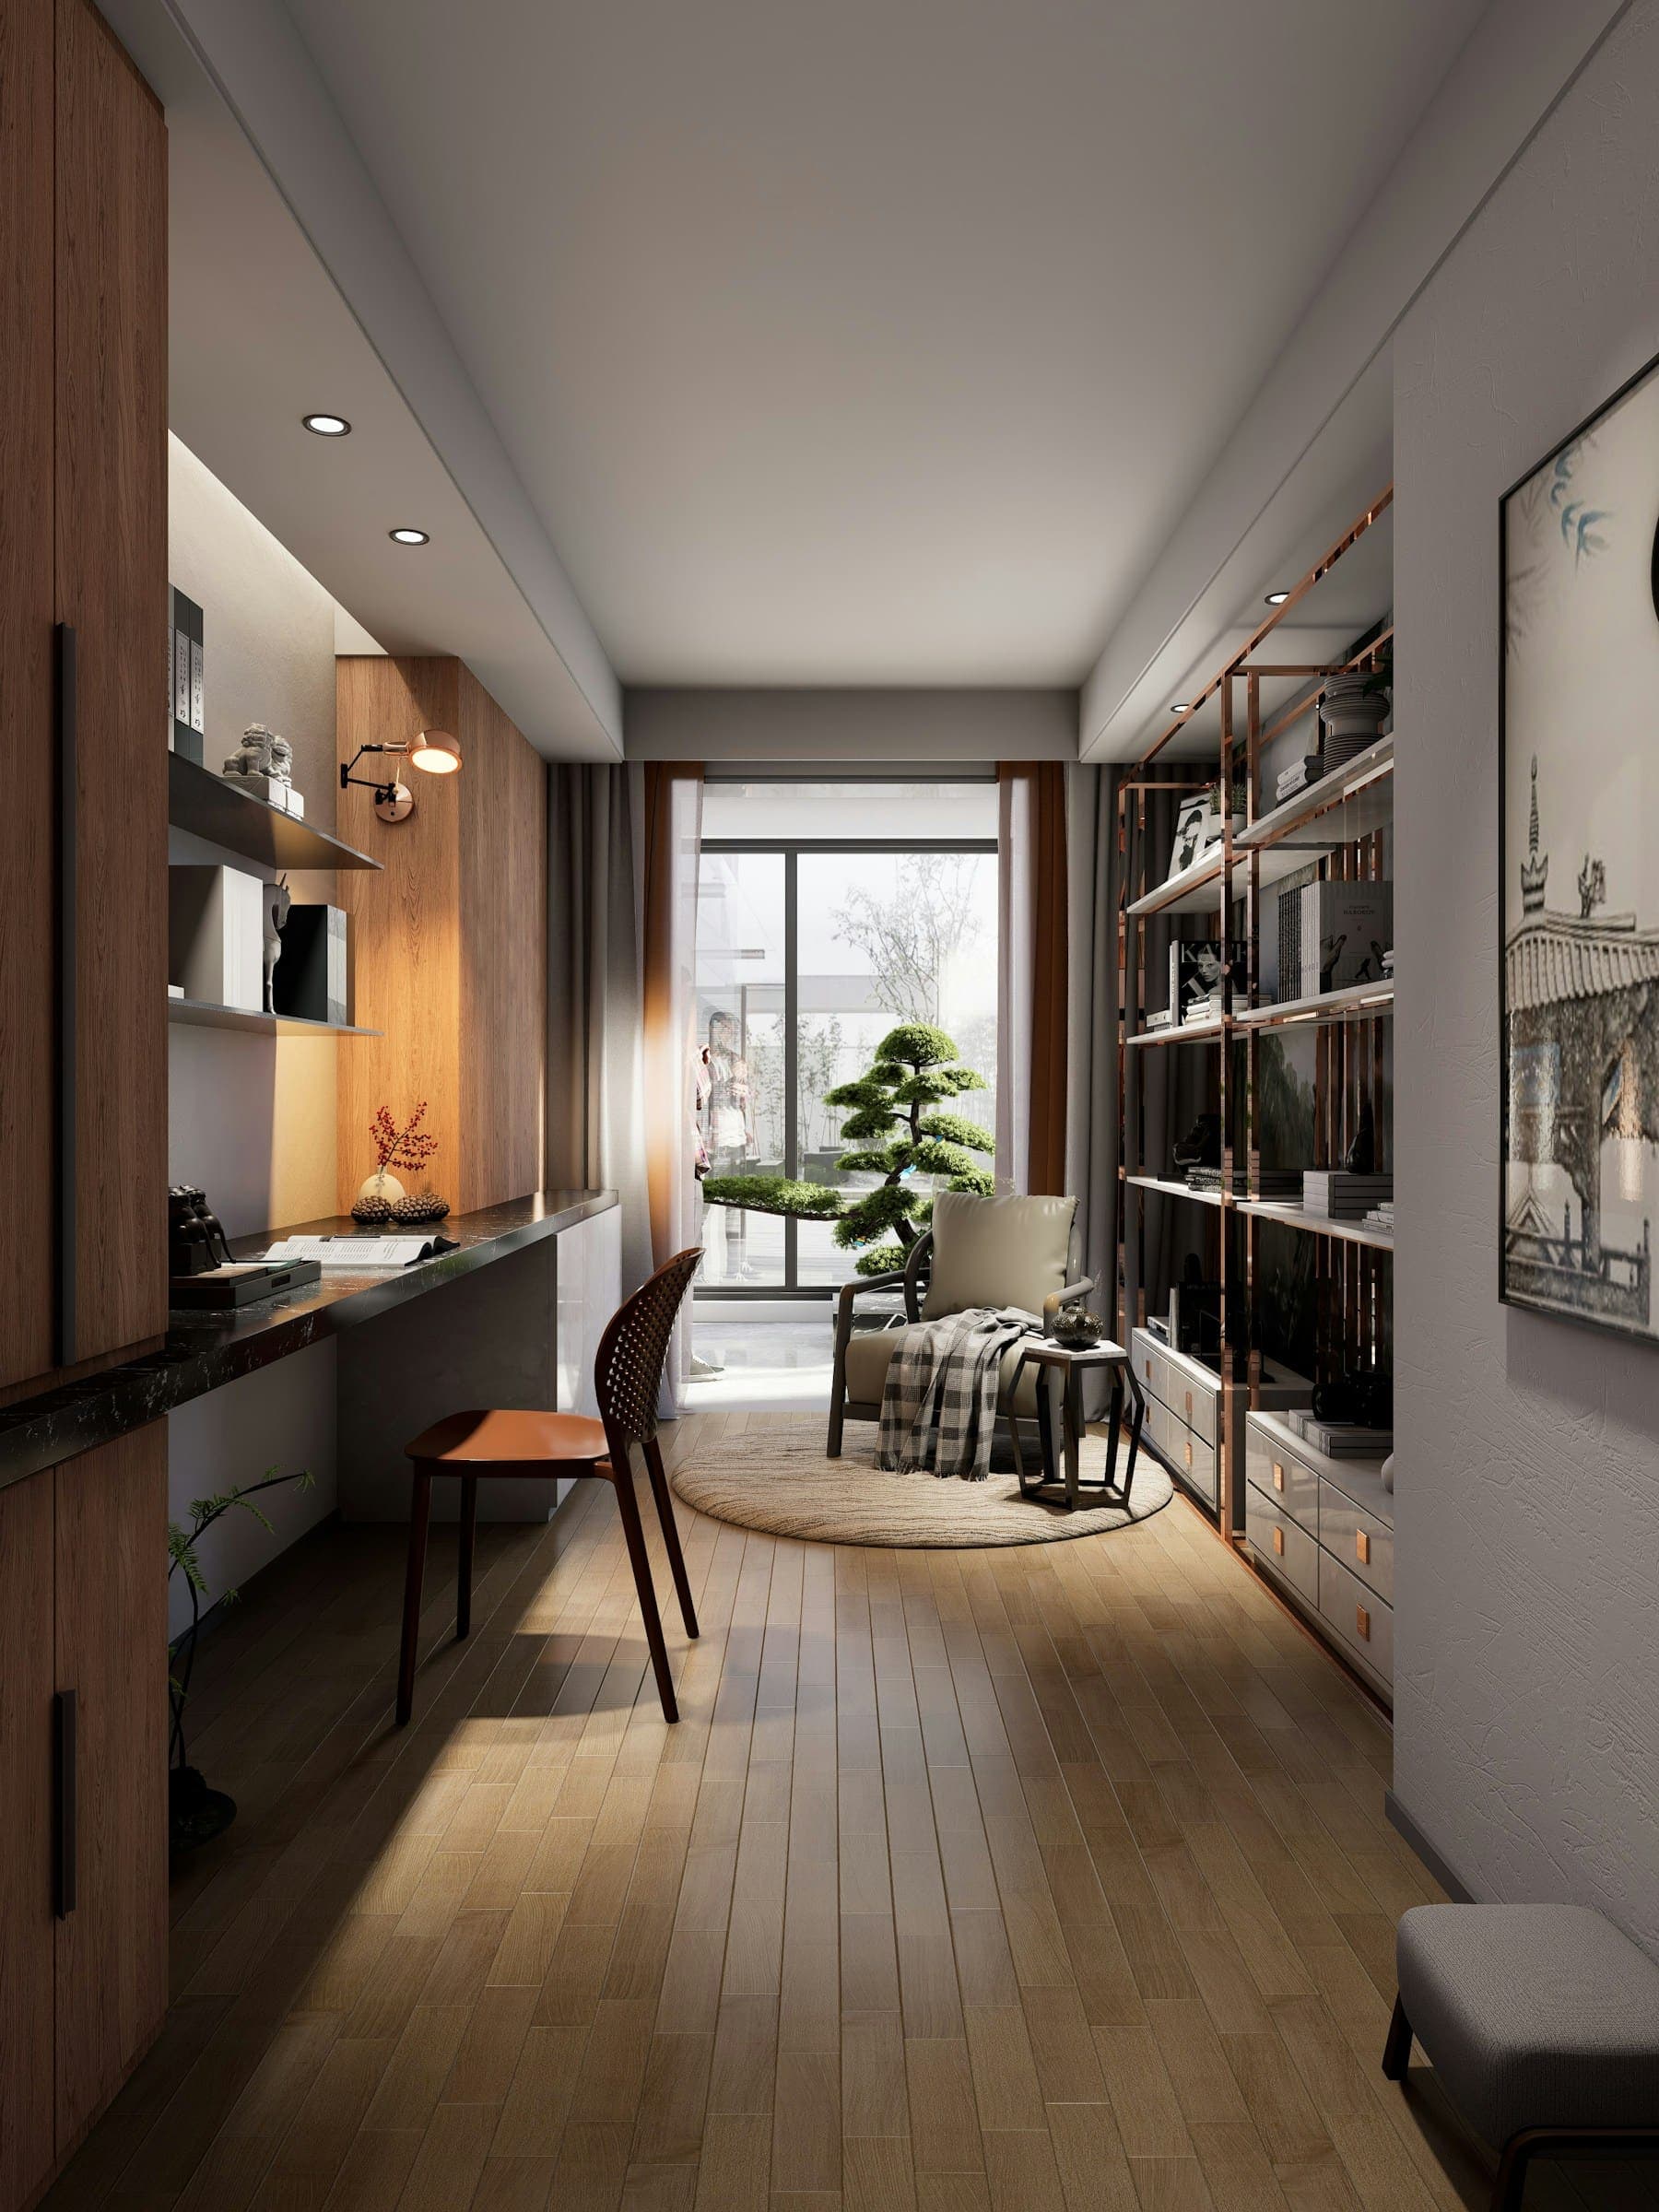
Home office
A proper commute — thirty seconds across the lawn.
- 02
Studio & workshop
North light, robust floors and plenty of sockets.
- 03
Garden gym
Reinforced flooring and ventilation, built for daily use.
- 04
Guest room
Insulated, quiet and private, with optional shower room.
- 05
Hobby room
Space for the thing you never have room for indoors.
- 06
Garden lounge
Somewhere to sit and watch the garden in every season.
Recent builds
Illustrative projects · Scroll
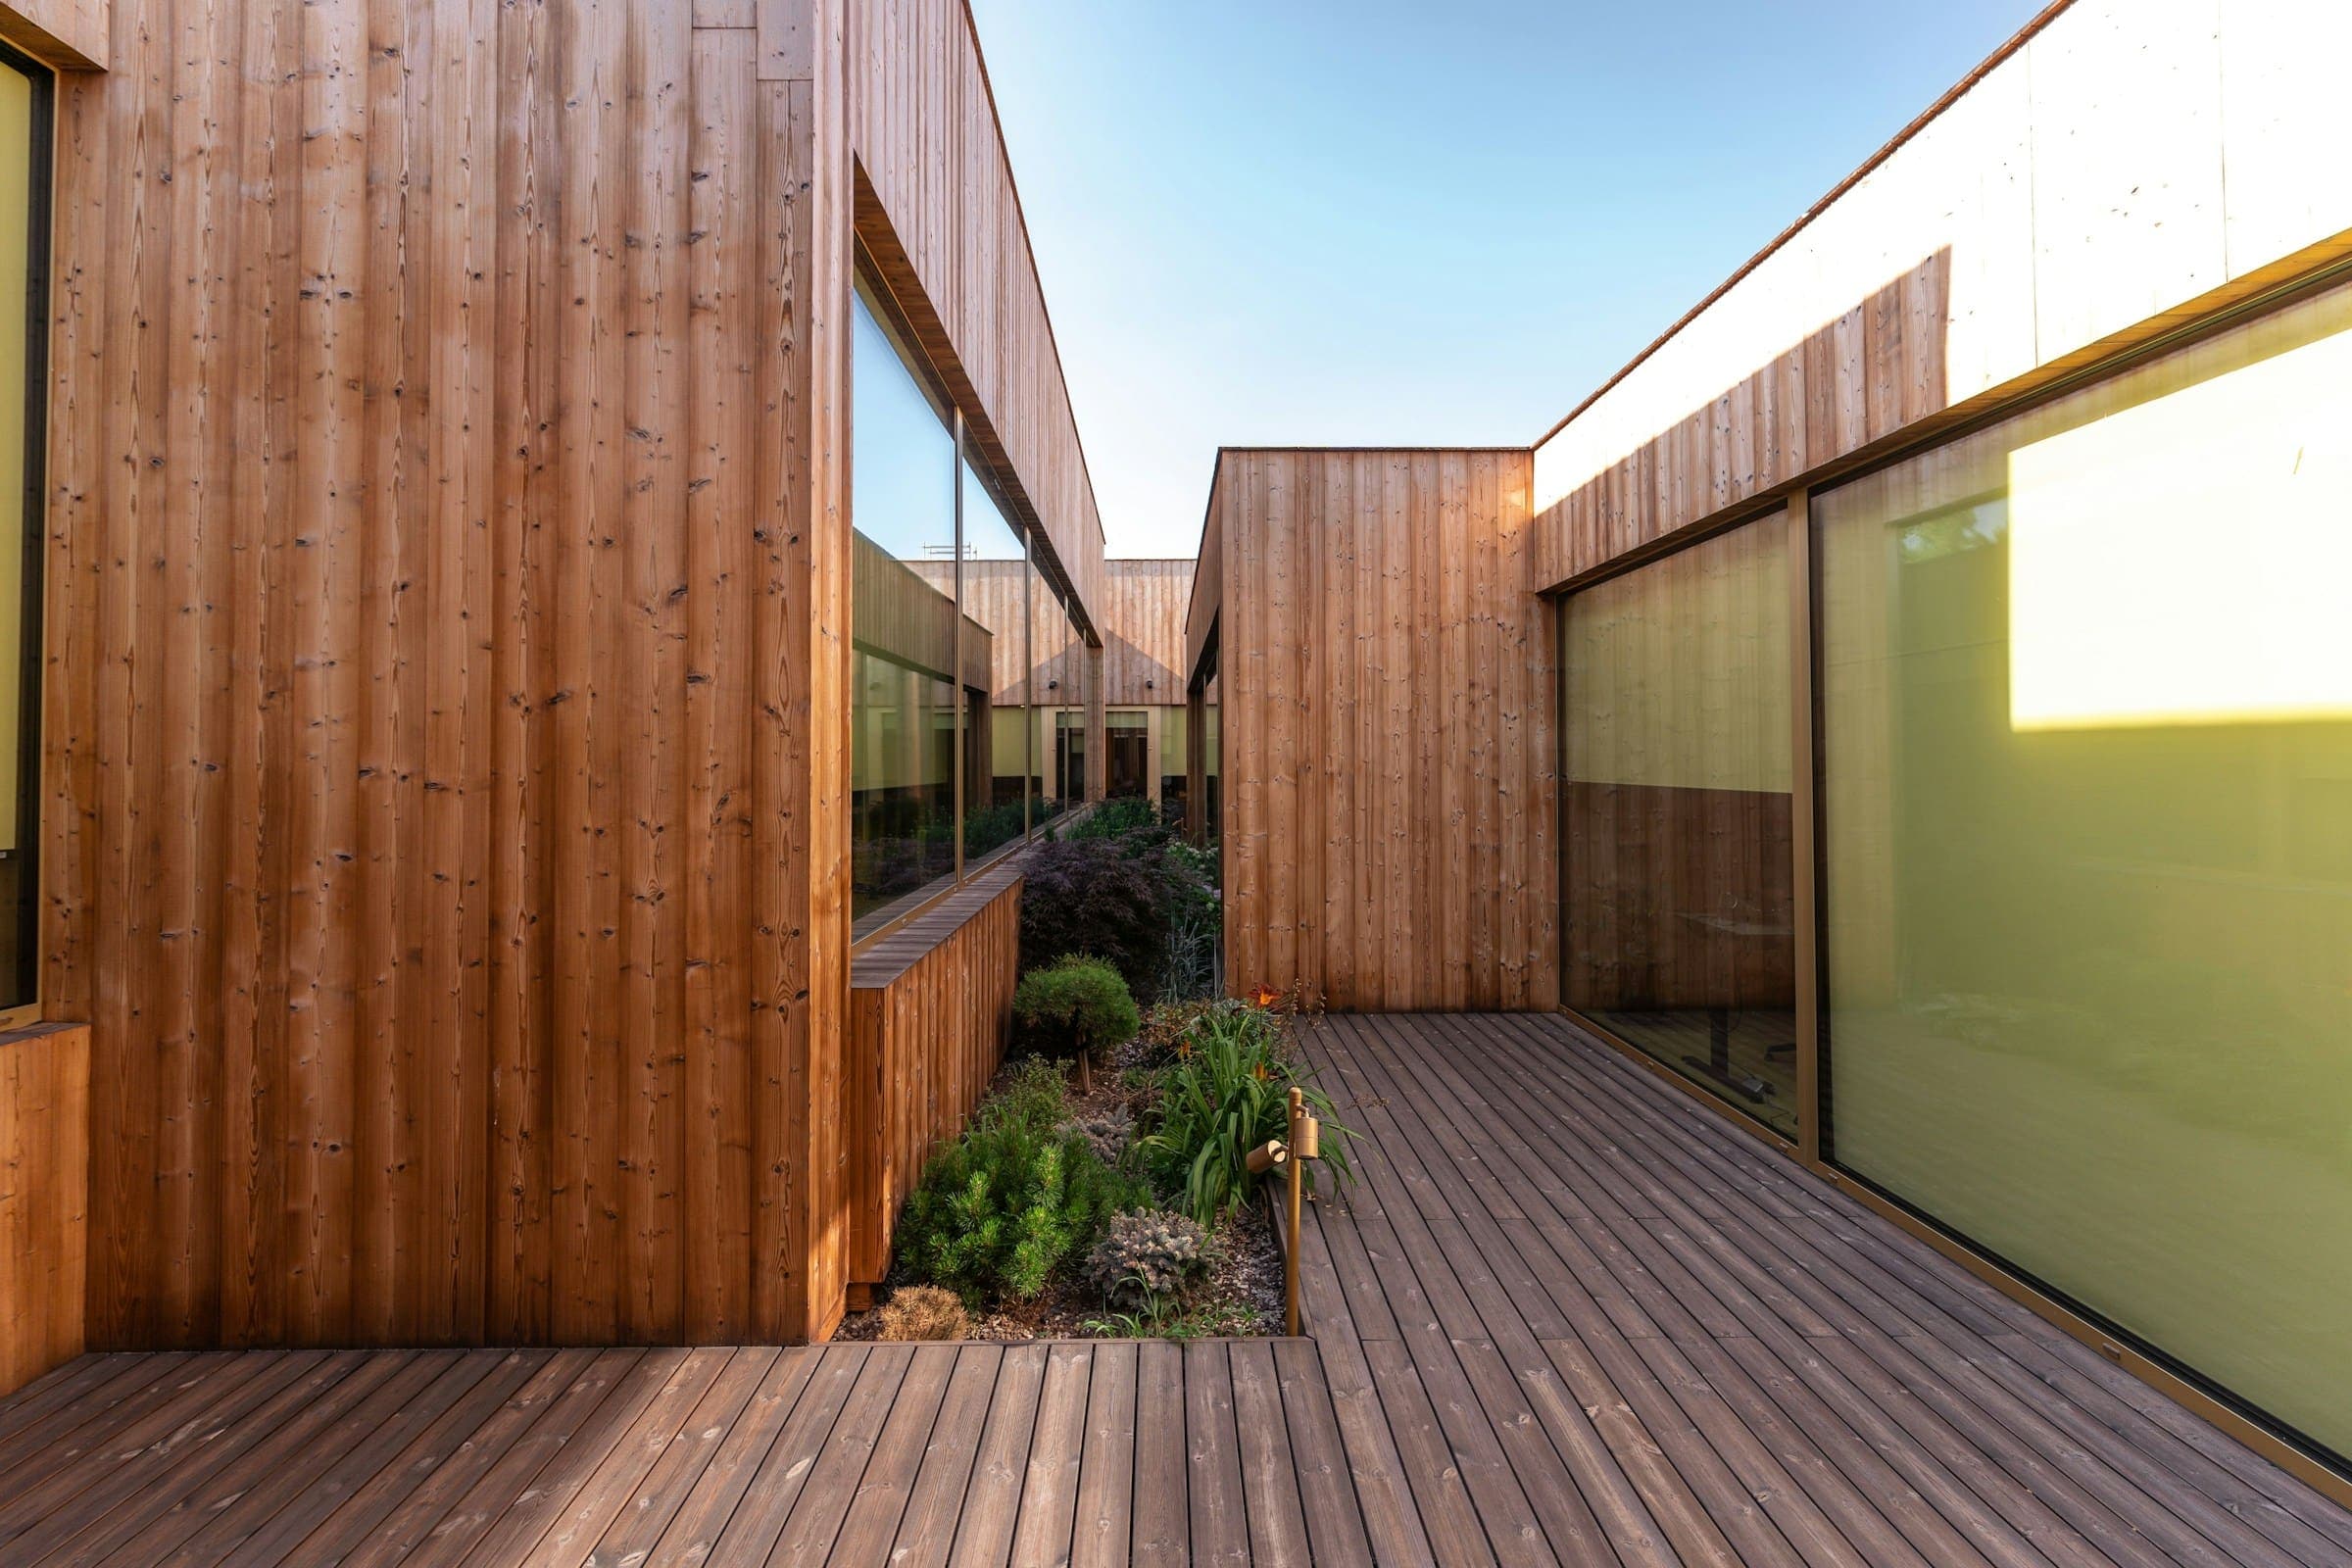
Riverside officeThe Pavilion · 5 × 3.5m 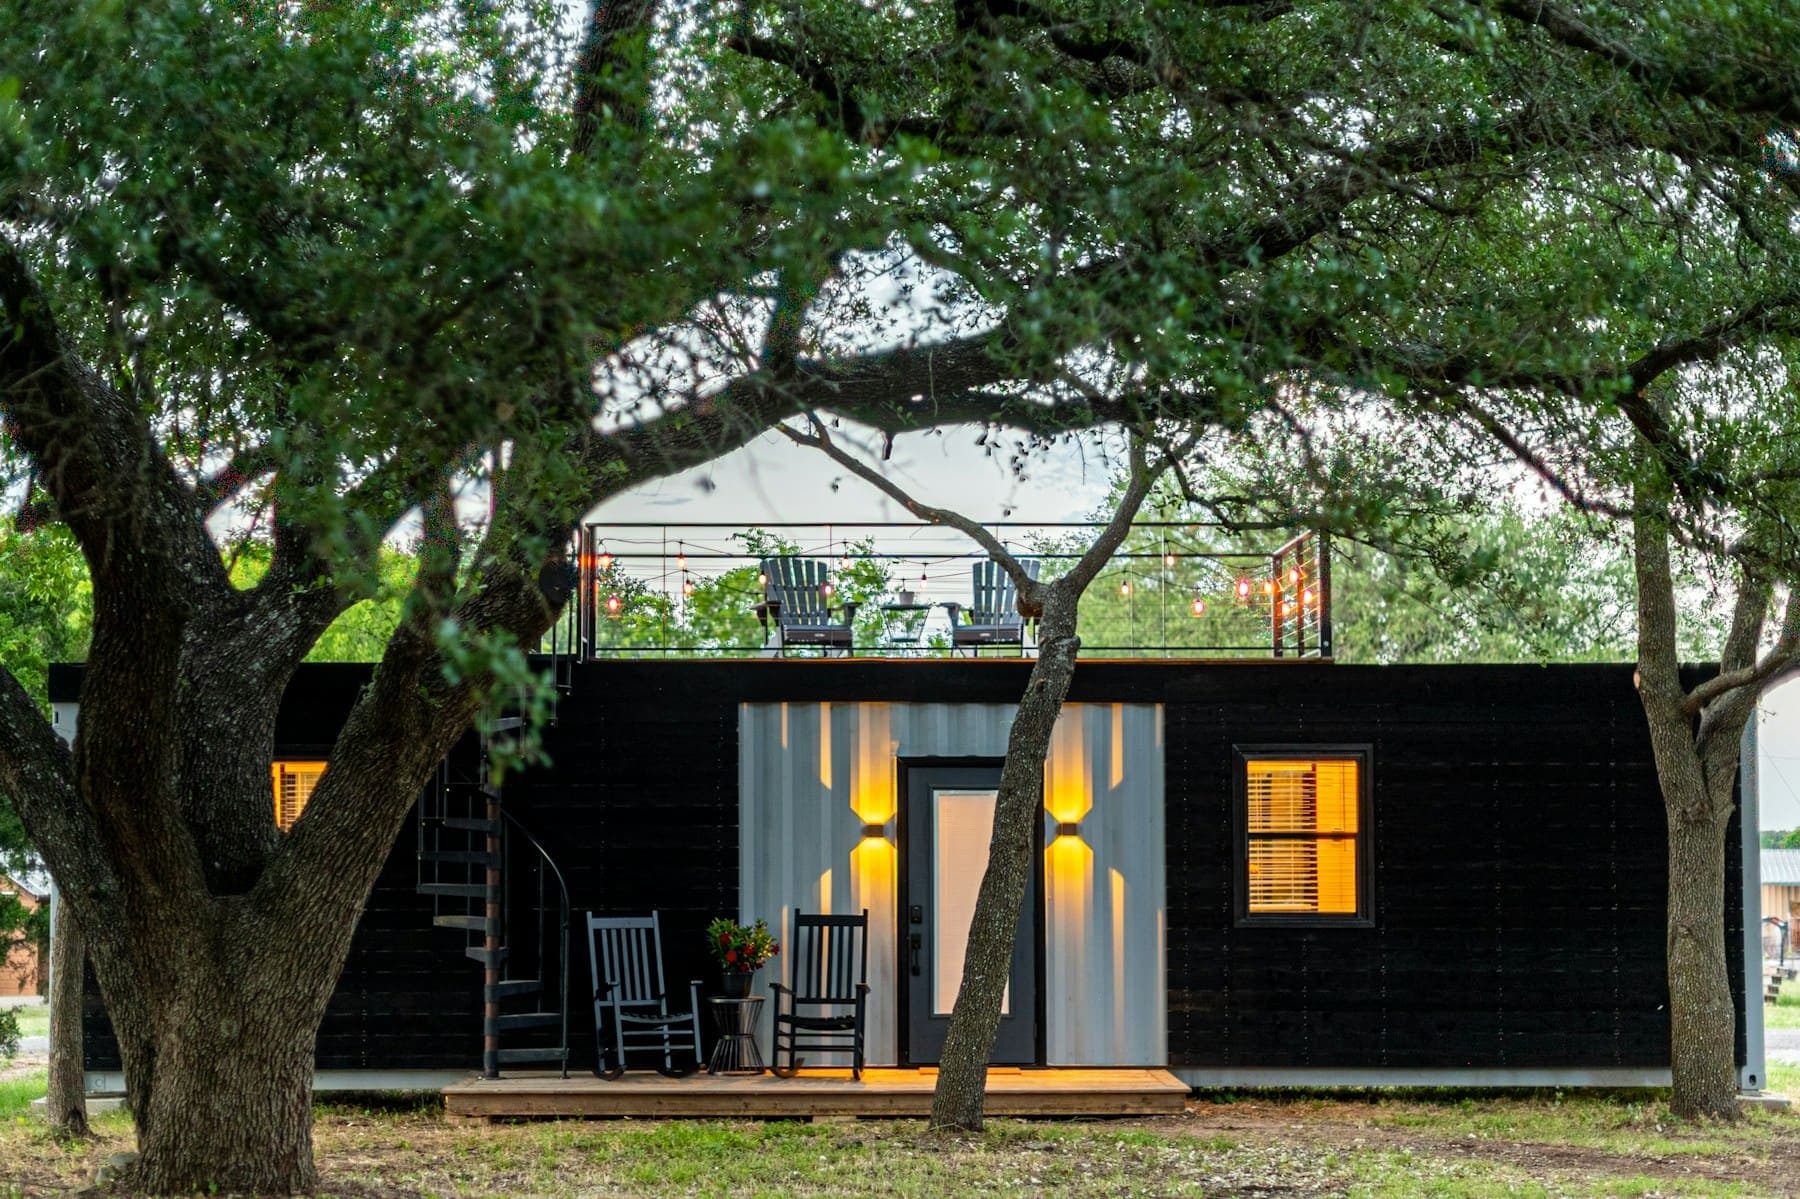
Woodland lodgeThe Lodge · 6 × 4m 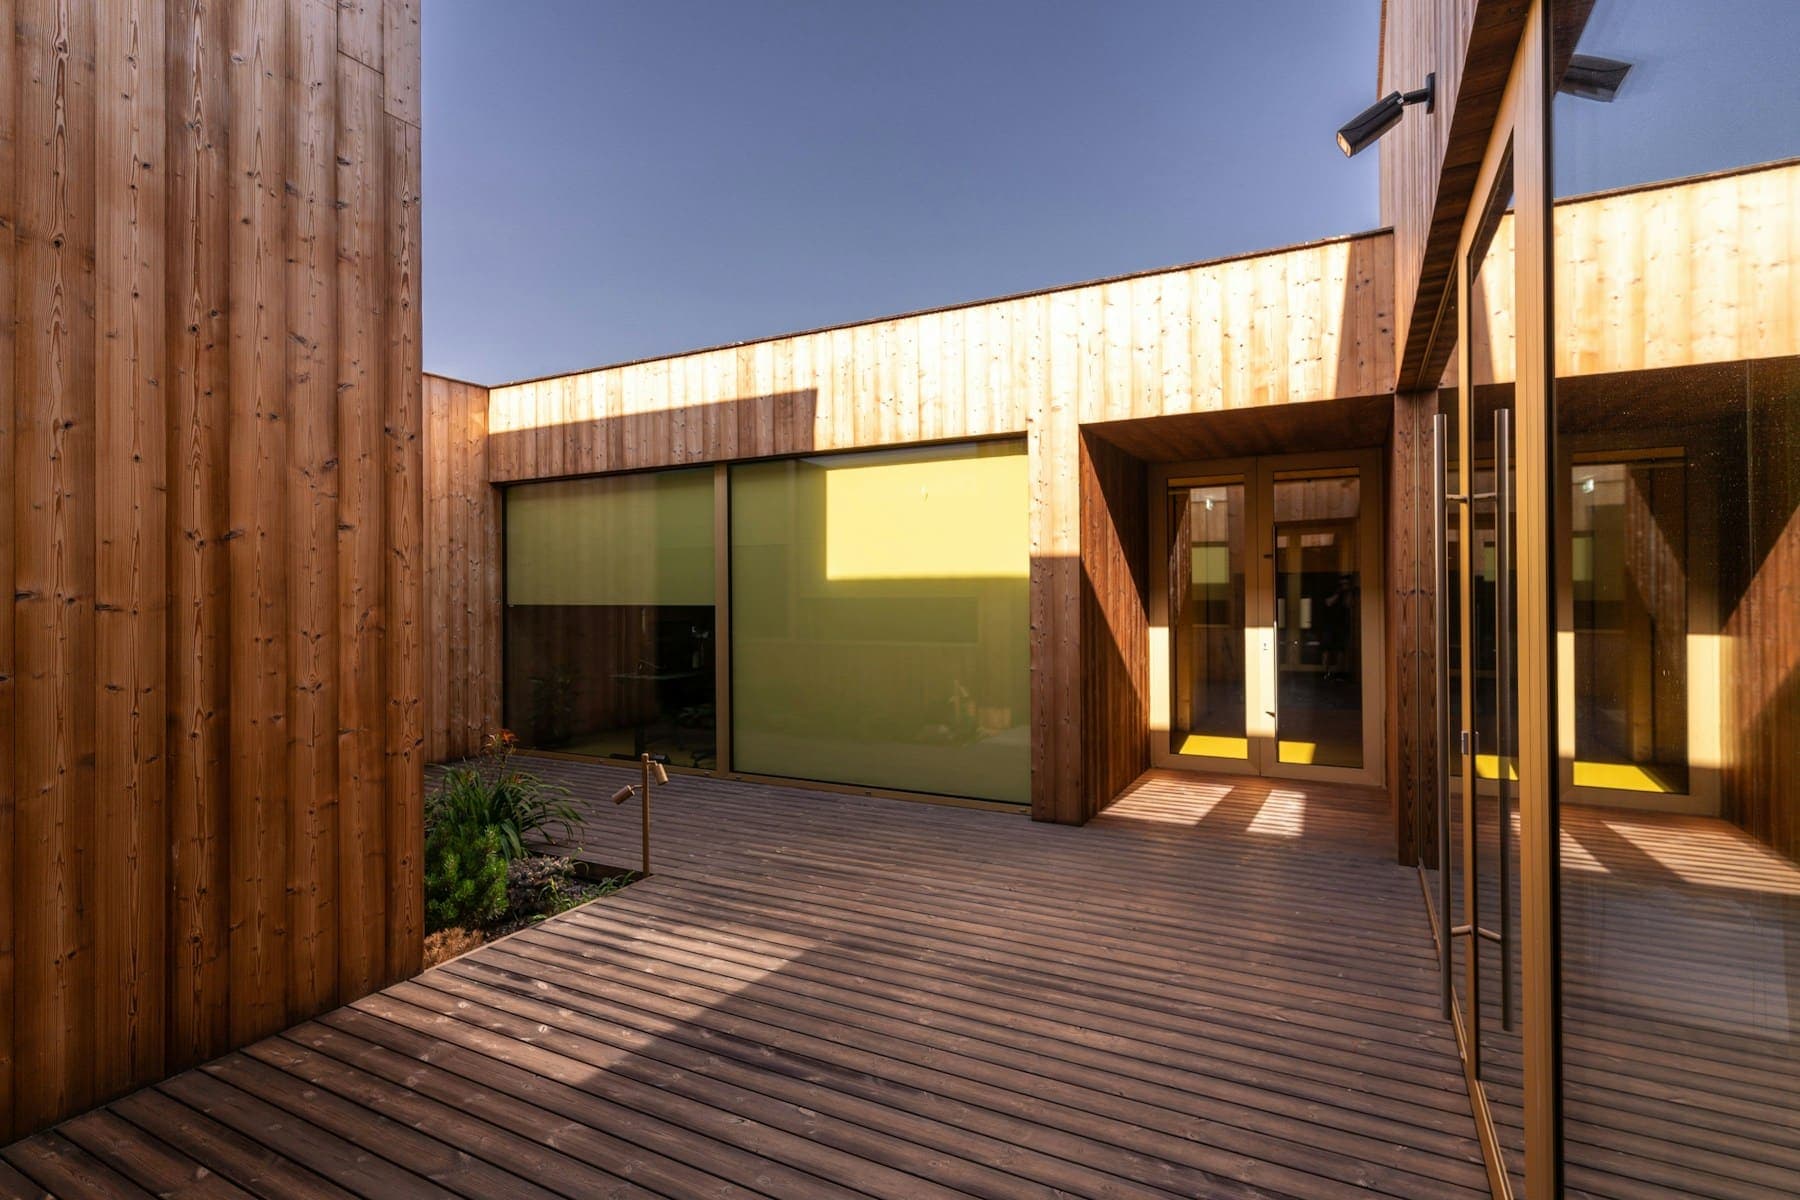
Cedar studioThe Studio · 4 × 3m 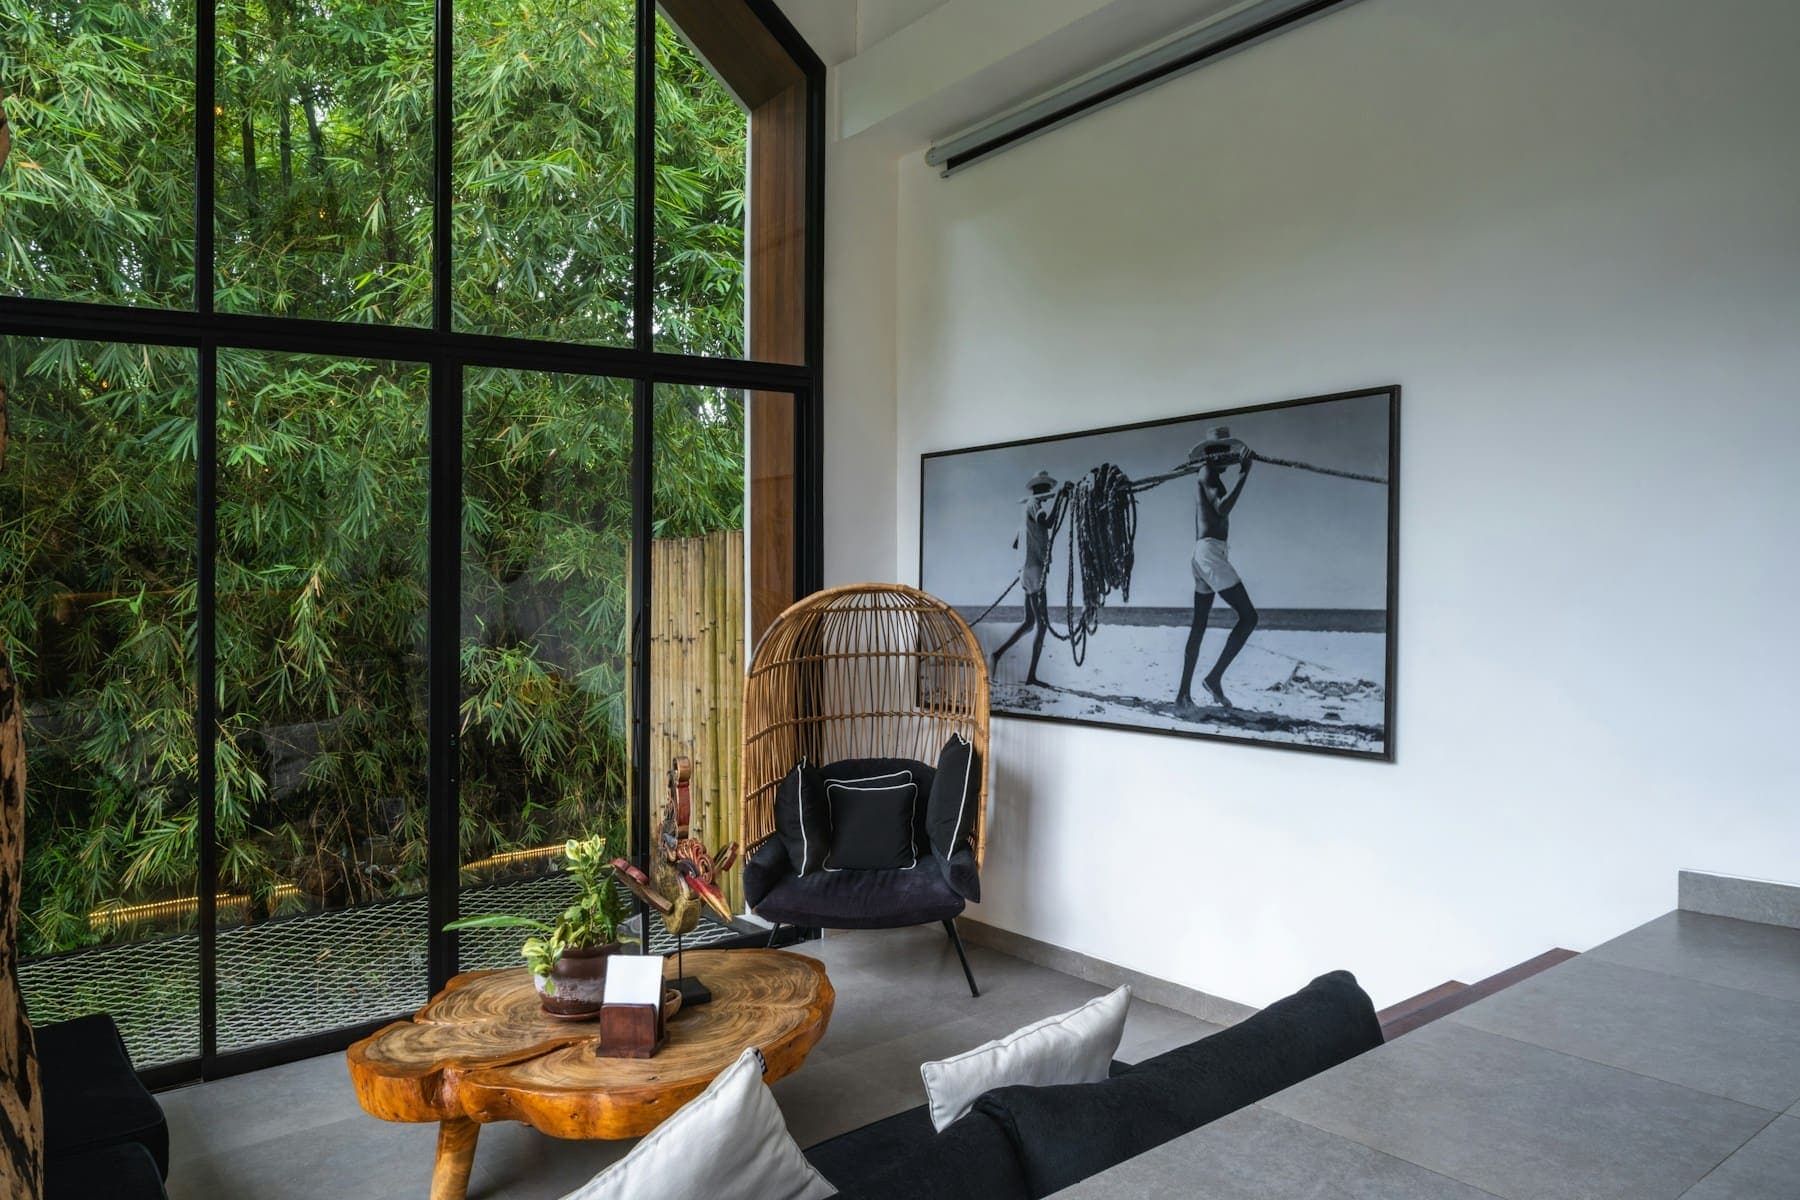
Light-filled interiorPavilion interior 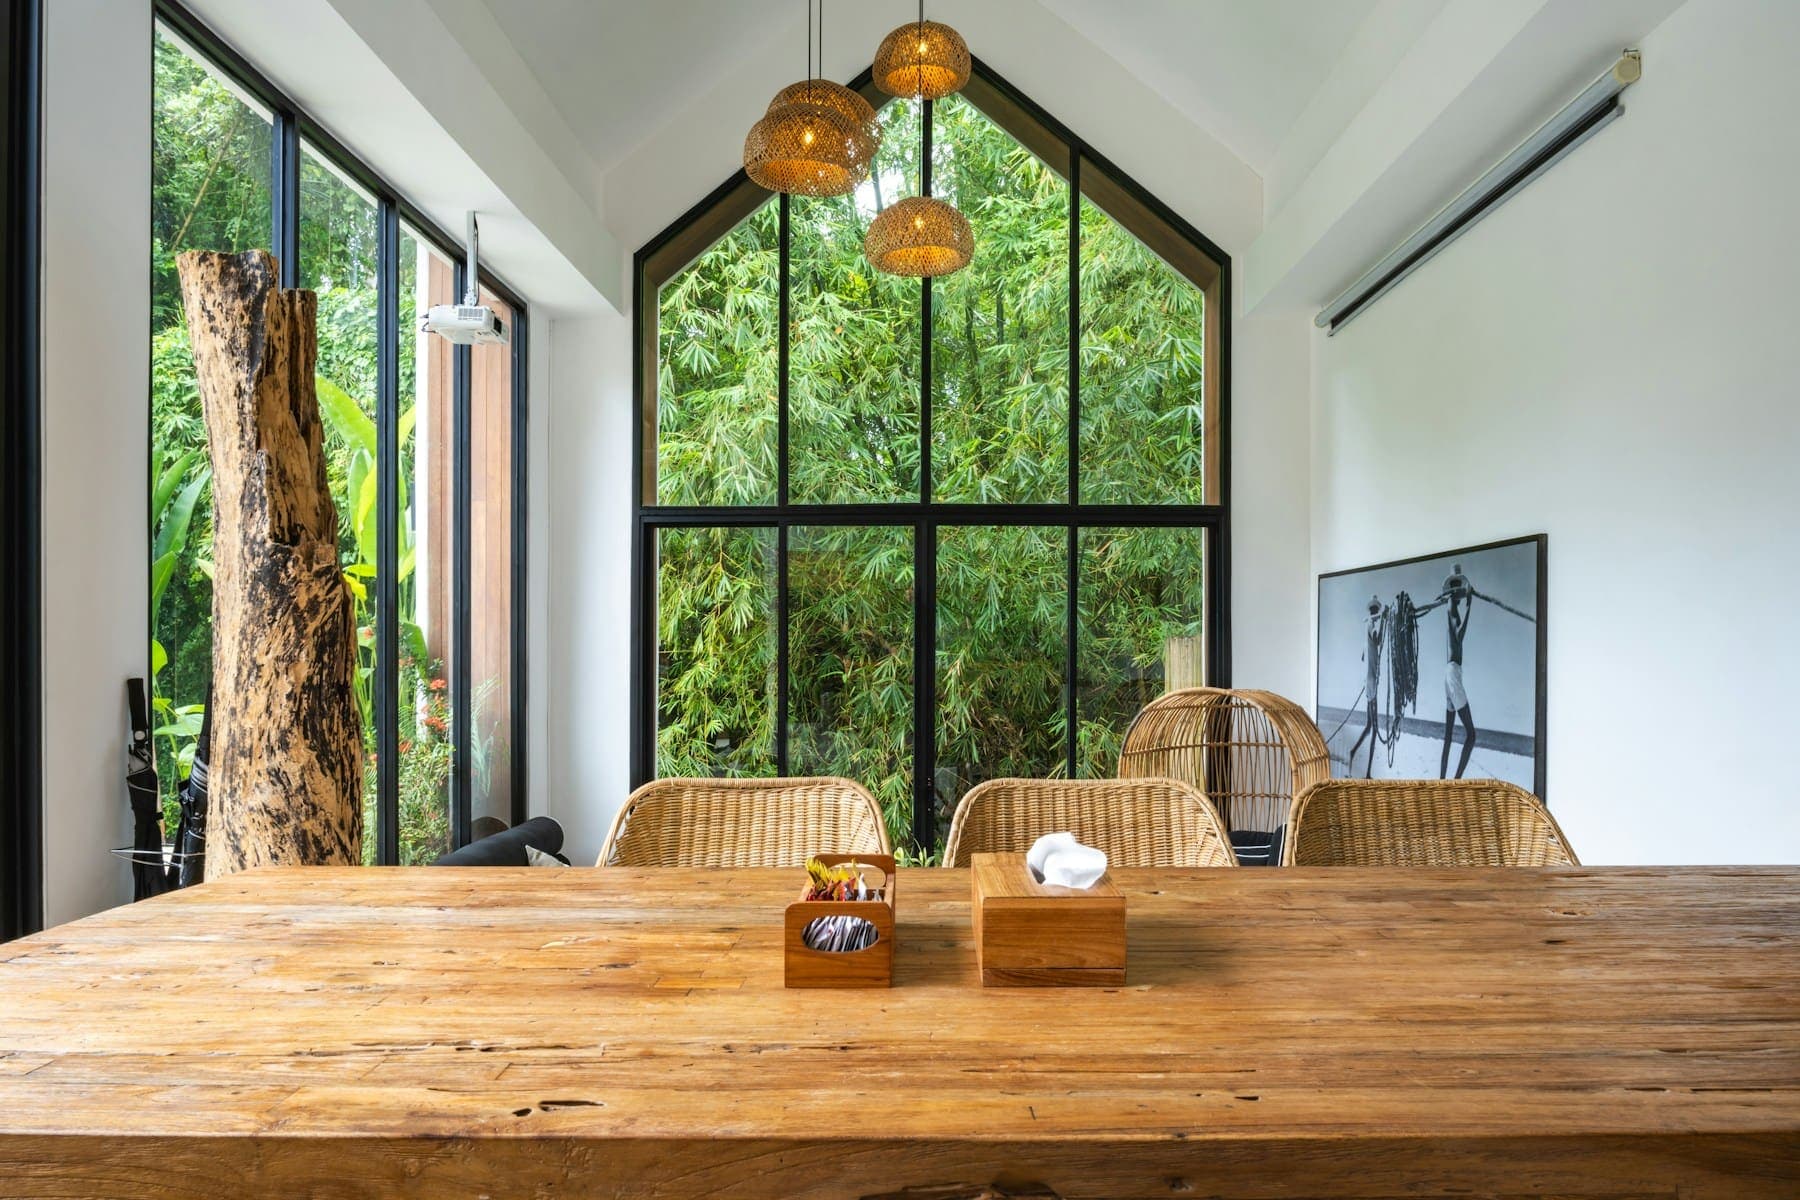
Gable workspaceBespoke interior
Options & specification
Every building includes our standard specification. Upgrade anything — your quote shows exactly what you’re paying for.
| Element | Standard | Options |
|---|---|---|
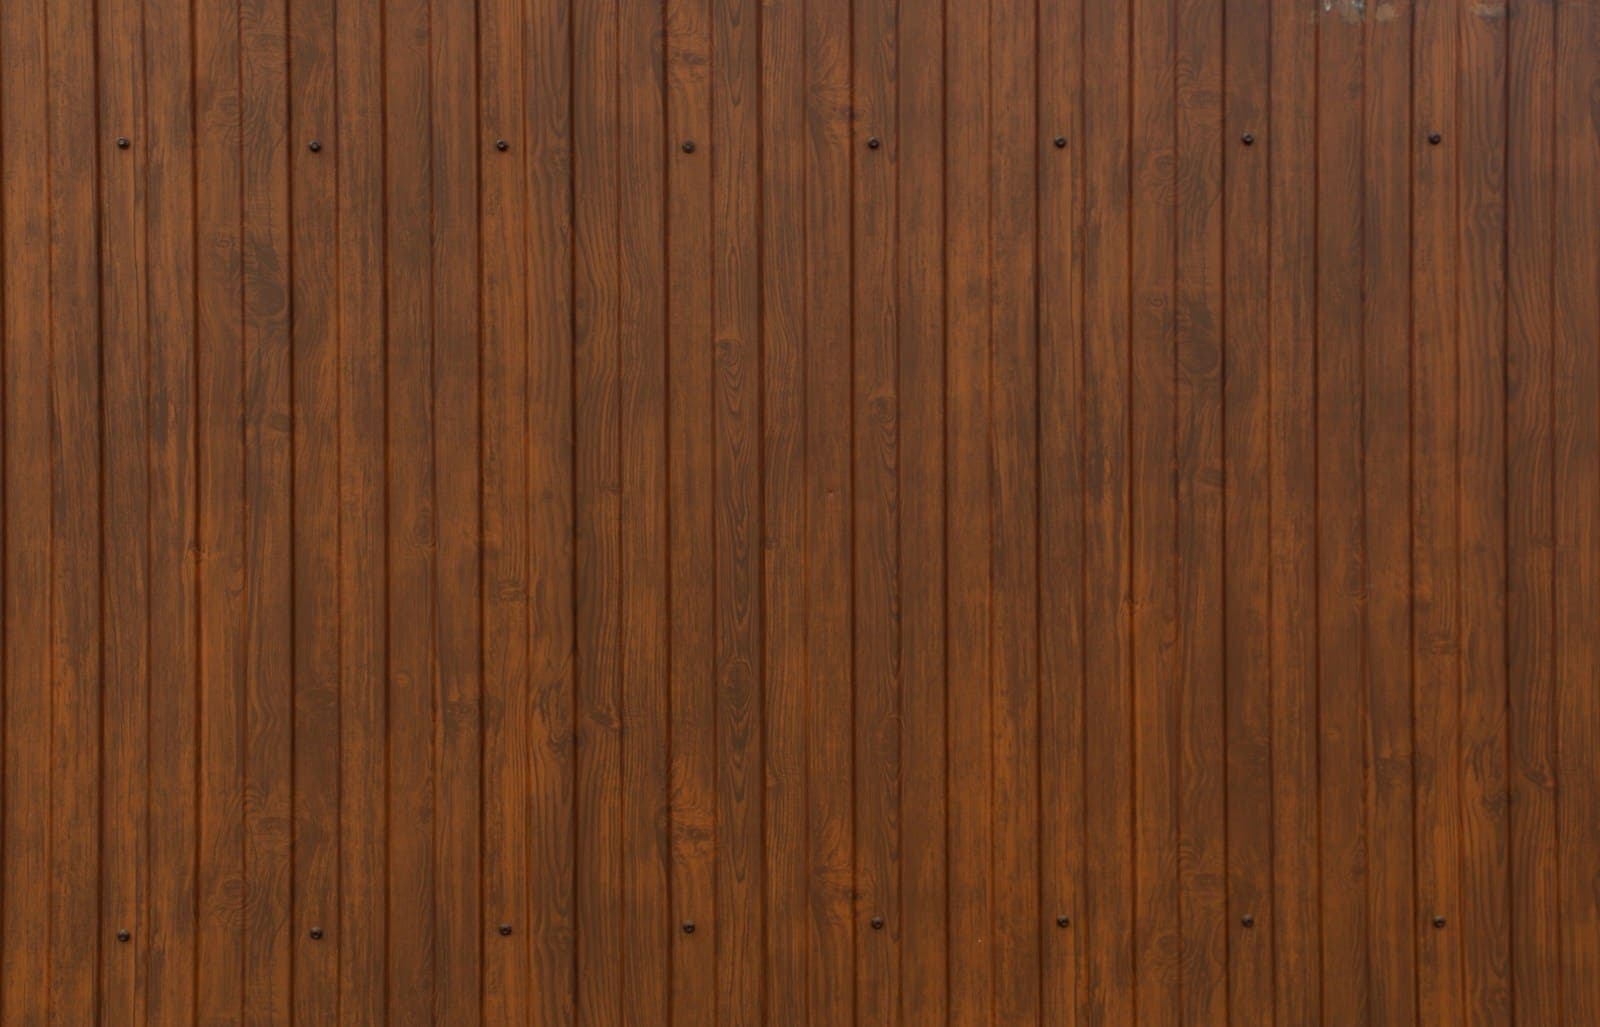
| Cladding | Thermally modified softwoodWestern red cedar · Charred larch · Composite | Western red cedar · Charred larch · Composite |
| Roof | EPDM rubber membraneSedum green roof · Pitched with slate-effect tiles | Sedum green roof · Pitched with slate-effect tiles |
| Glazing | Aluminium sliding doorsBi-fold doors · Fixed picture windows · Rooflights | Bi-fold doors · Fixed picture windows · Rooflights |
| Insulation | Walls, floor and roofUpgraded acoustic package | Upgraded acoustic package |
| Electrics | Consumer unit, sockets, LED downlightsData cabling · External lighting · EV-ready supply | Data cabling · External lighting · EV-ready supply |
| Comfort | Electric panel heaterAir-conditioning · Underfloor heating | Air-conditioning · Underfloor heating |
| Extras | —WC & shower · Storage room · Decking & canopy | WC & shower · Storage room · Decking & canopy |
Sample specification for this concept website.
How it works
- 01
Enquiry
Tell us how you'll use the space, roughly how big, and your budget.
- 02
Site survey
We check access, ground conditions, positioning and power.
- 03
Design & quote
Drawings, specification and a fixed, itemised quotation.
- 04
Groundworks
Foundations prepared and services routed to the building.
- 05
Build
Our own team builds, clads, glazes and fits out the room.
- 06
Handover
A walkthrough, certificates and care guidance.
Questions, answered
Do I need planning permission?
Many garden rooms fall under permitted development, but it depends on size, height, position, use and whether your property is listed or in a designated area. We check your situation before you commit. (Sample answer for this concept.)
What foundations do you use?
It depends on ground conditions and access. We confirm the right approach after the site survey and include it in your quotation. (Sample answer.)
Can it have a toilet or shower?
Yes, where drainage allows. A WC or shower room usually needs building regulations approval, which we can manage for you. (Sample answer.)
Is it warm enough to use in winter?
Every room is insulated in the walls, floor and roof and comes with heating, so it's comfortable year-round. (Sample answer.)
How long does installation take?
It depends on size, specification and groundworks. You'll get a clear timeline with your quote. (Sample answer.)
Get a quote
Five quick questions about how you’ll use the space, its size, budget, location and timing. We use them to prepare for your site survey.
Oakline Garden RoomsDemo
Step 1 of 6