Bespoke bathrooms · Surrey & Hampshire
Bathrooms, quietly considered.
Design-led renovations in natural stone and timber — planned around the way you live, and finished with the care you’d expect from a piece of furniture.
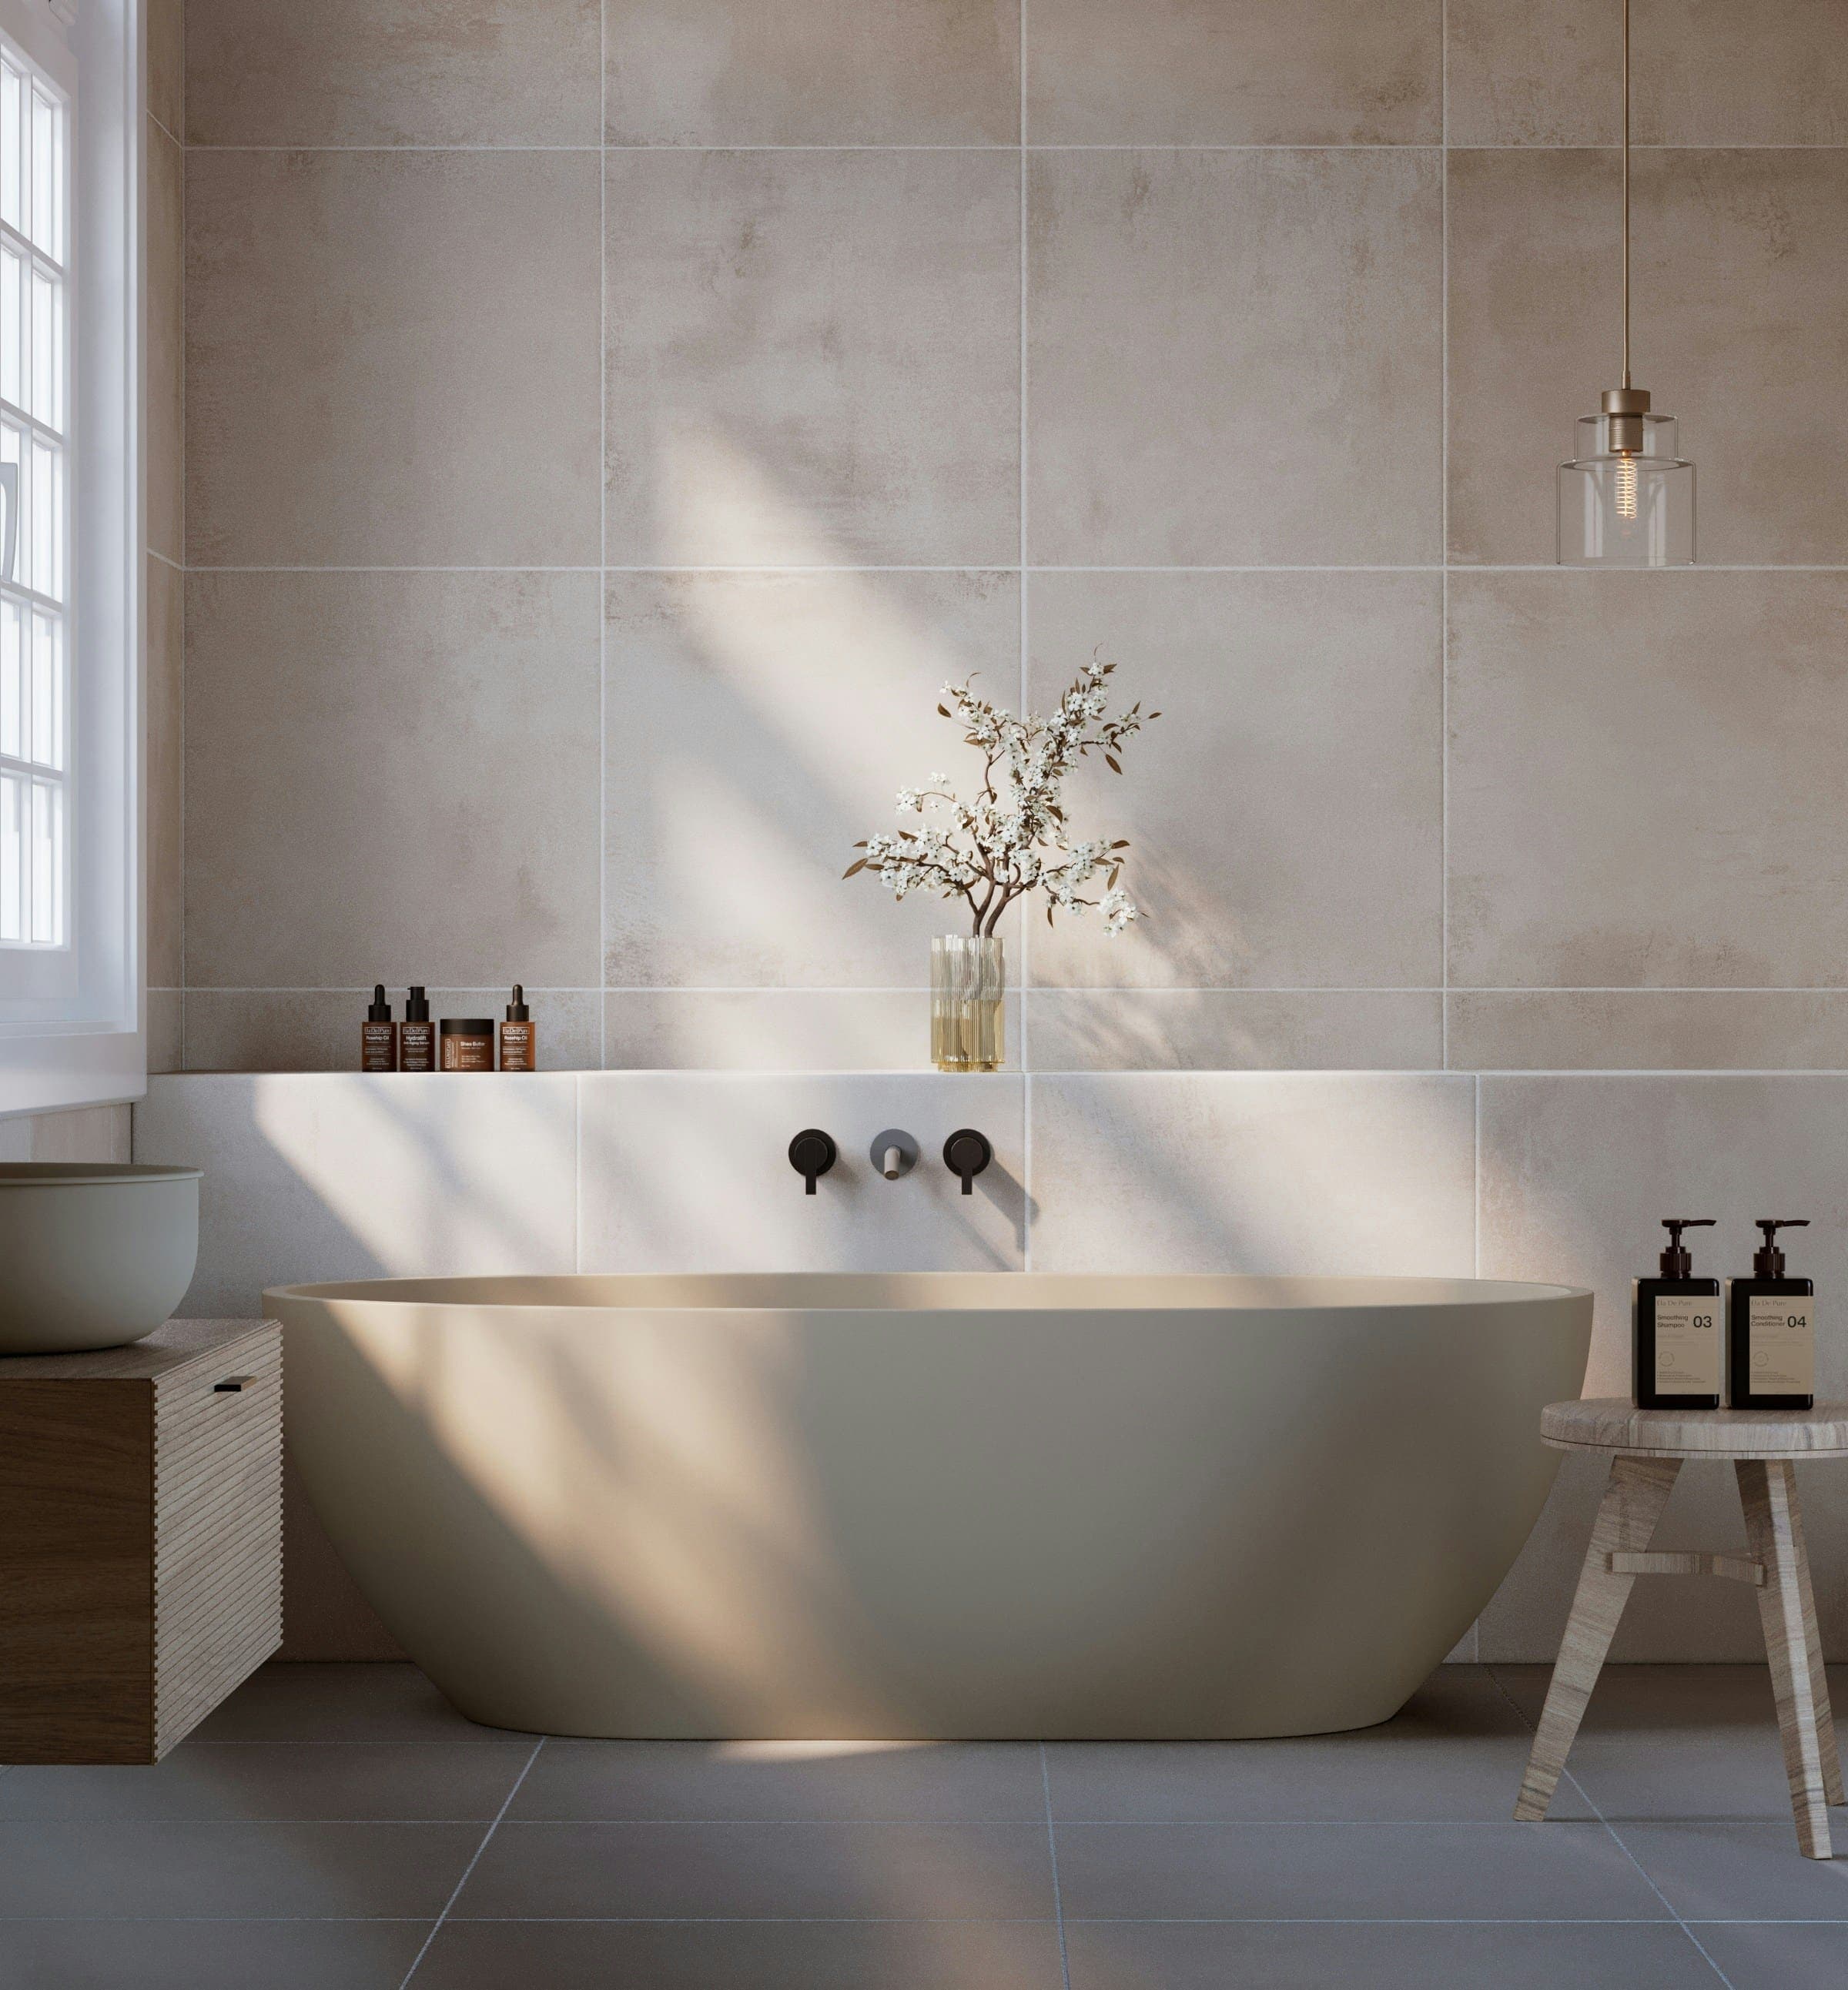
Illustrative imagery — sample project
We design and build bathrooms around the way you live — natural materials, honest craftsmanship, and a calm, well-run process from the first sketch to the final polish.
Design · Specification · Installation · Aftercare
What we create
Every room is designed from scratch — no catalogue layouts, no compromises on the details that matter.
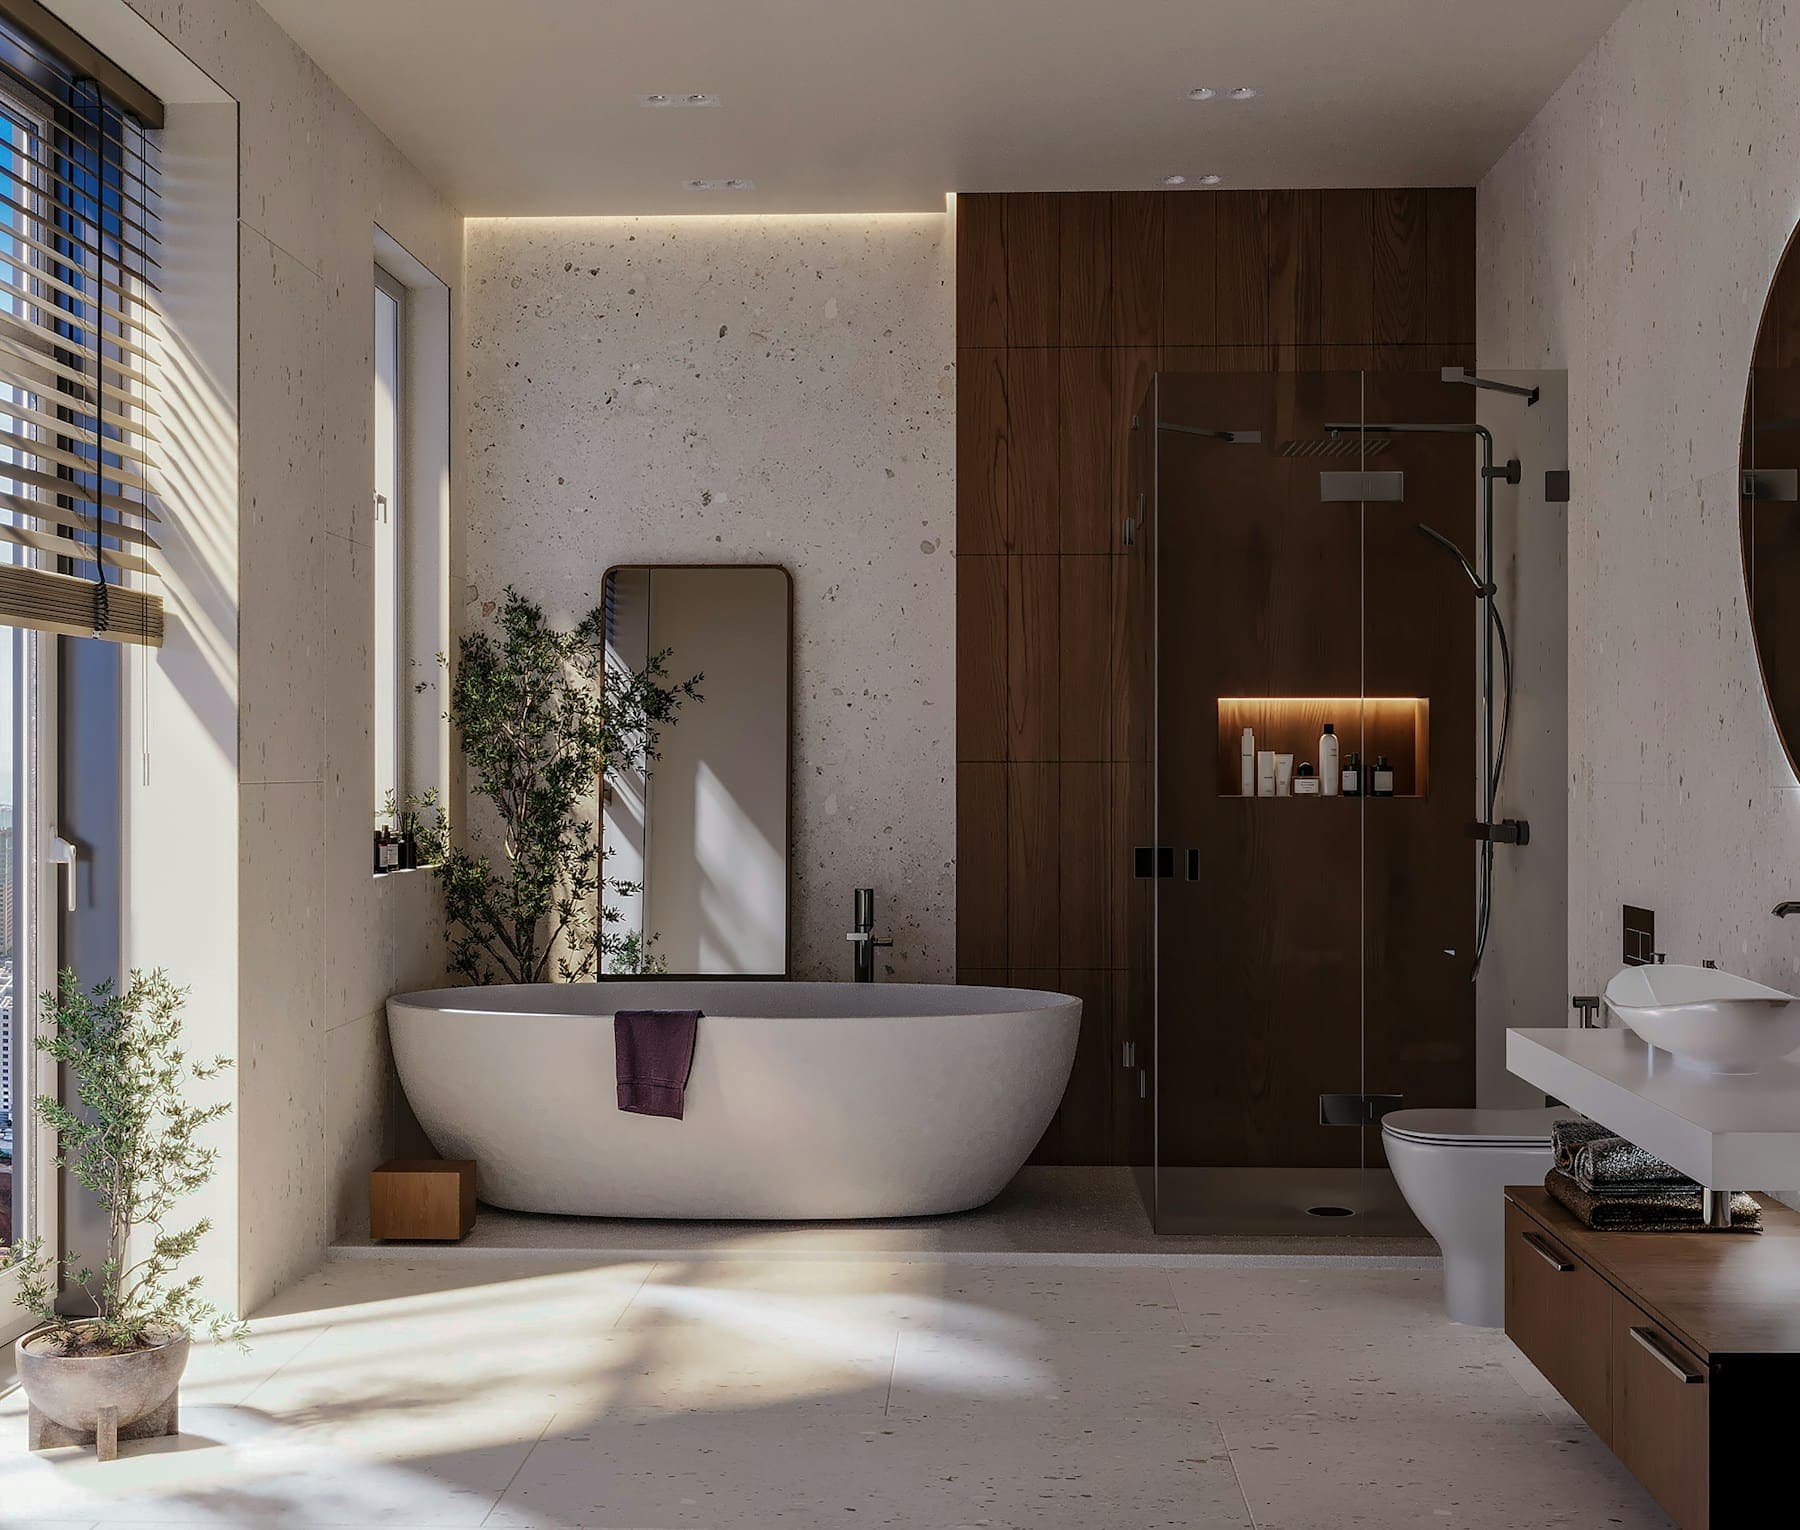
Full renovations
A complete redesign, from layout and lighting to the last piece of stone.
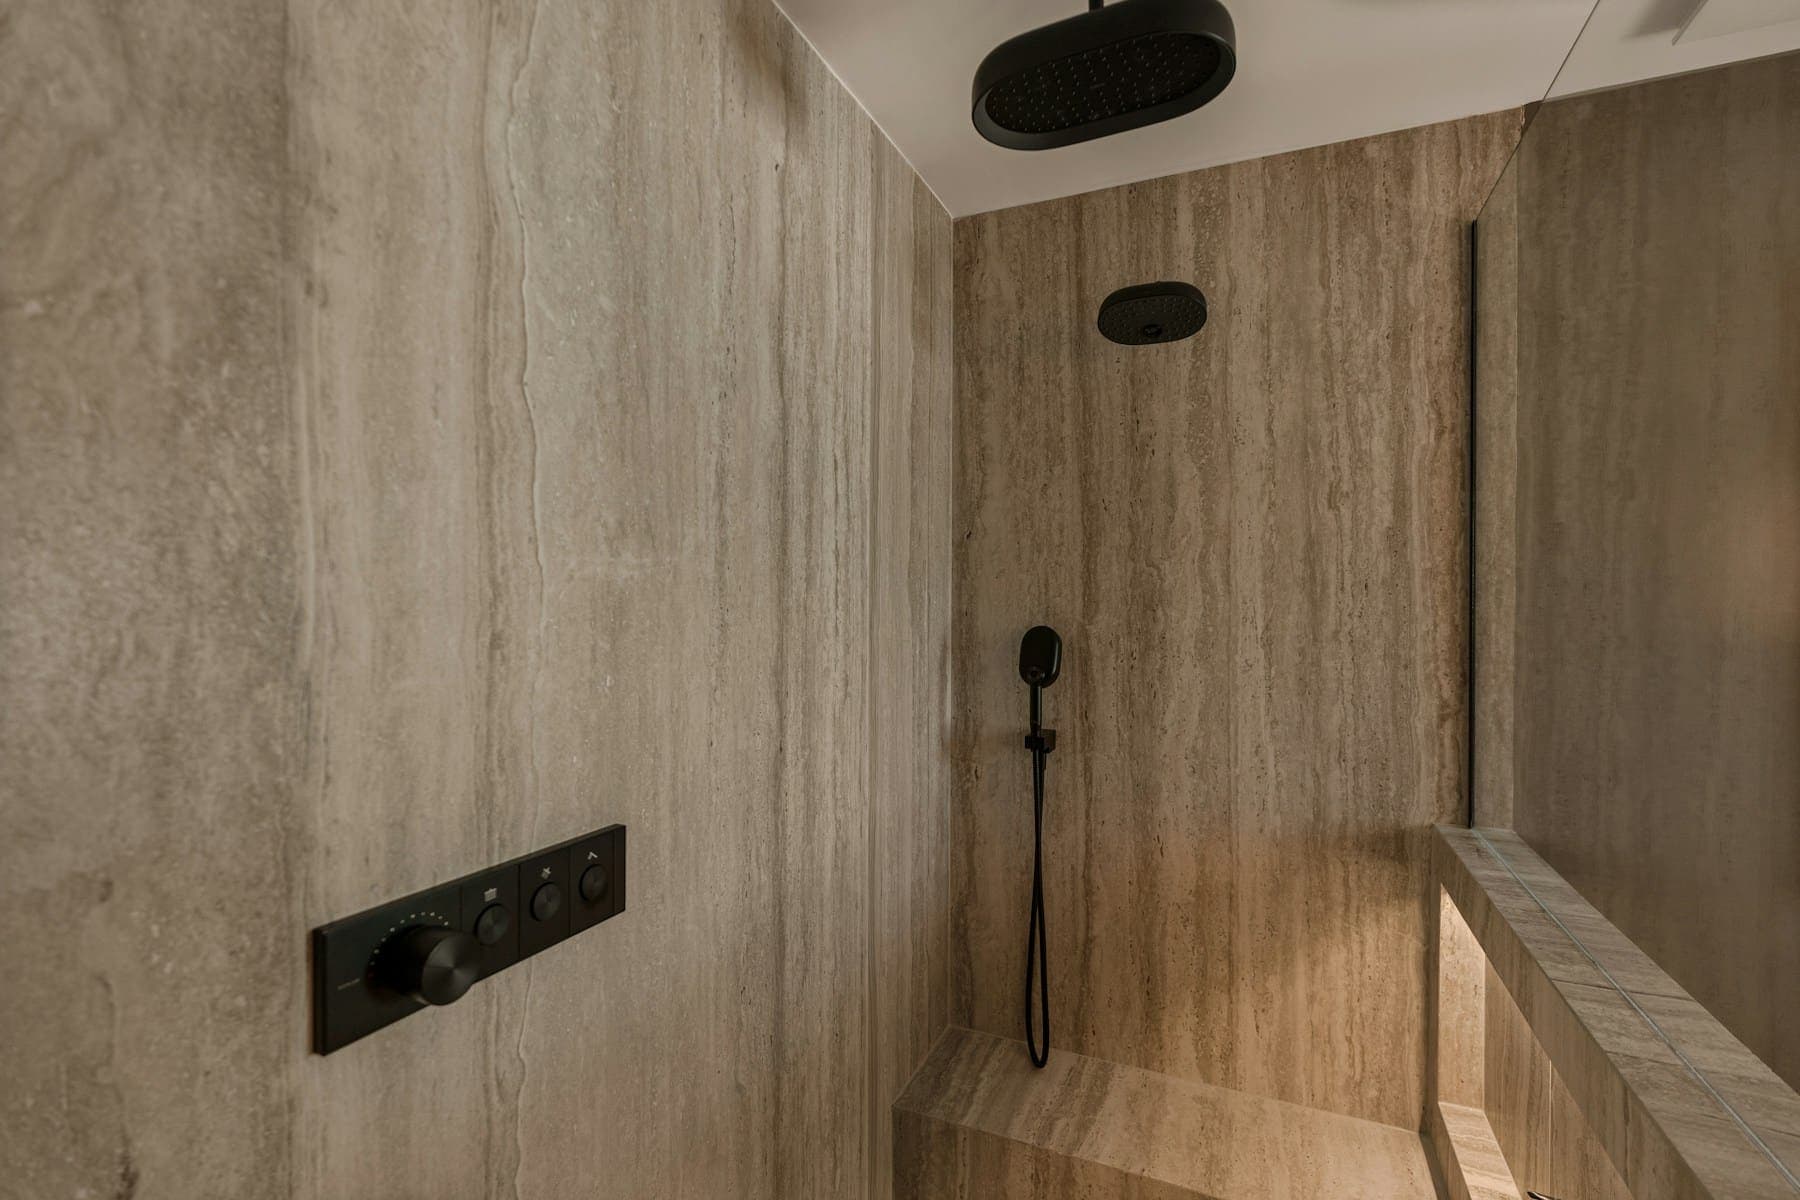
Shower rooms
Generous walk-in showers with considered niches, benches and drainage.
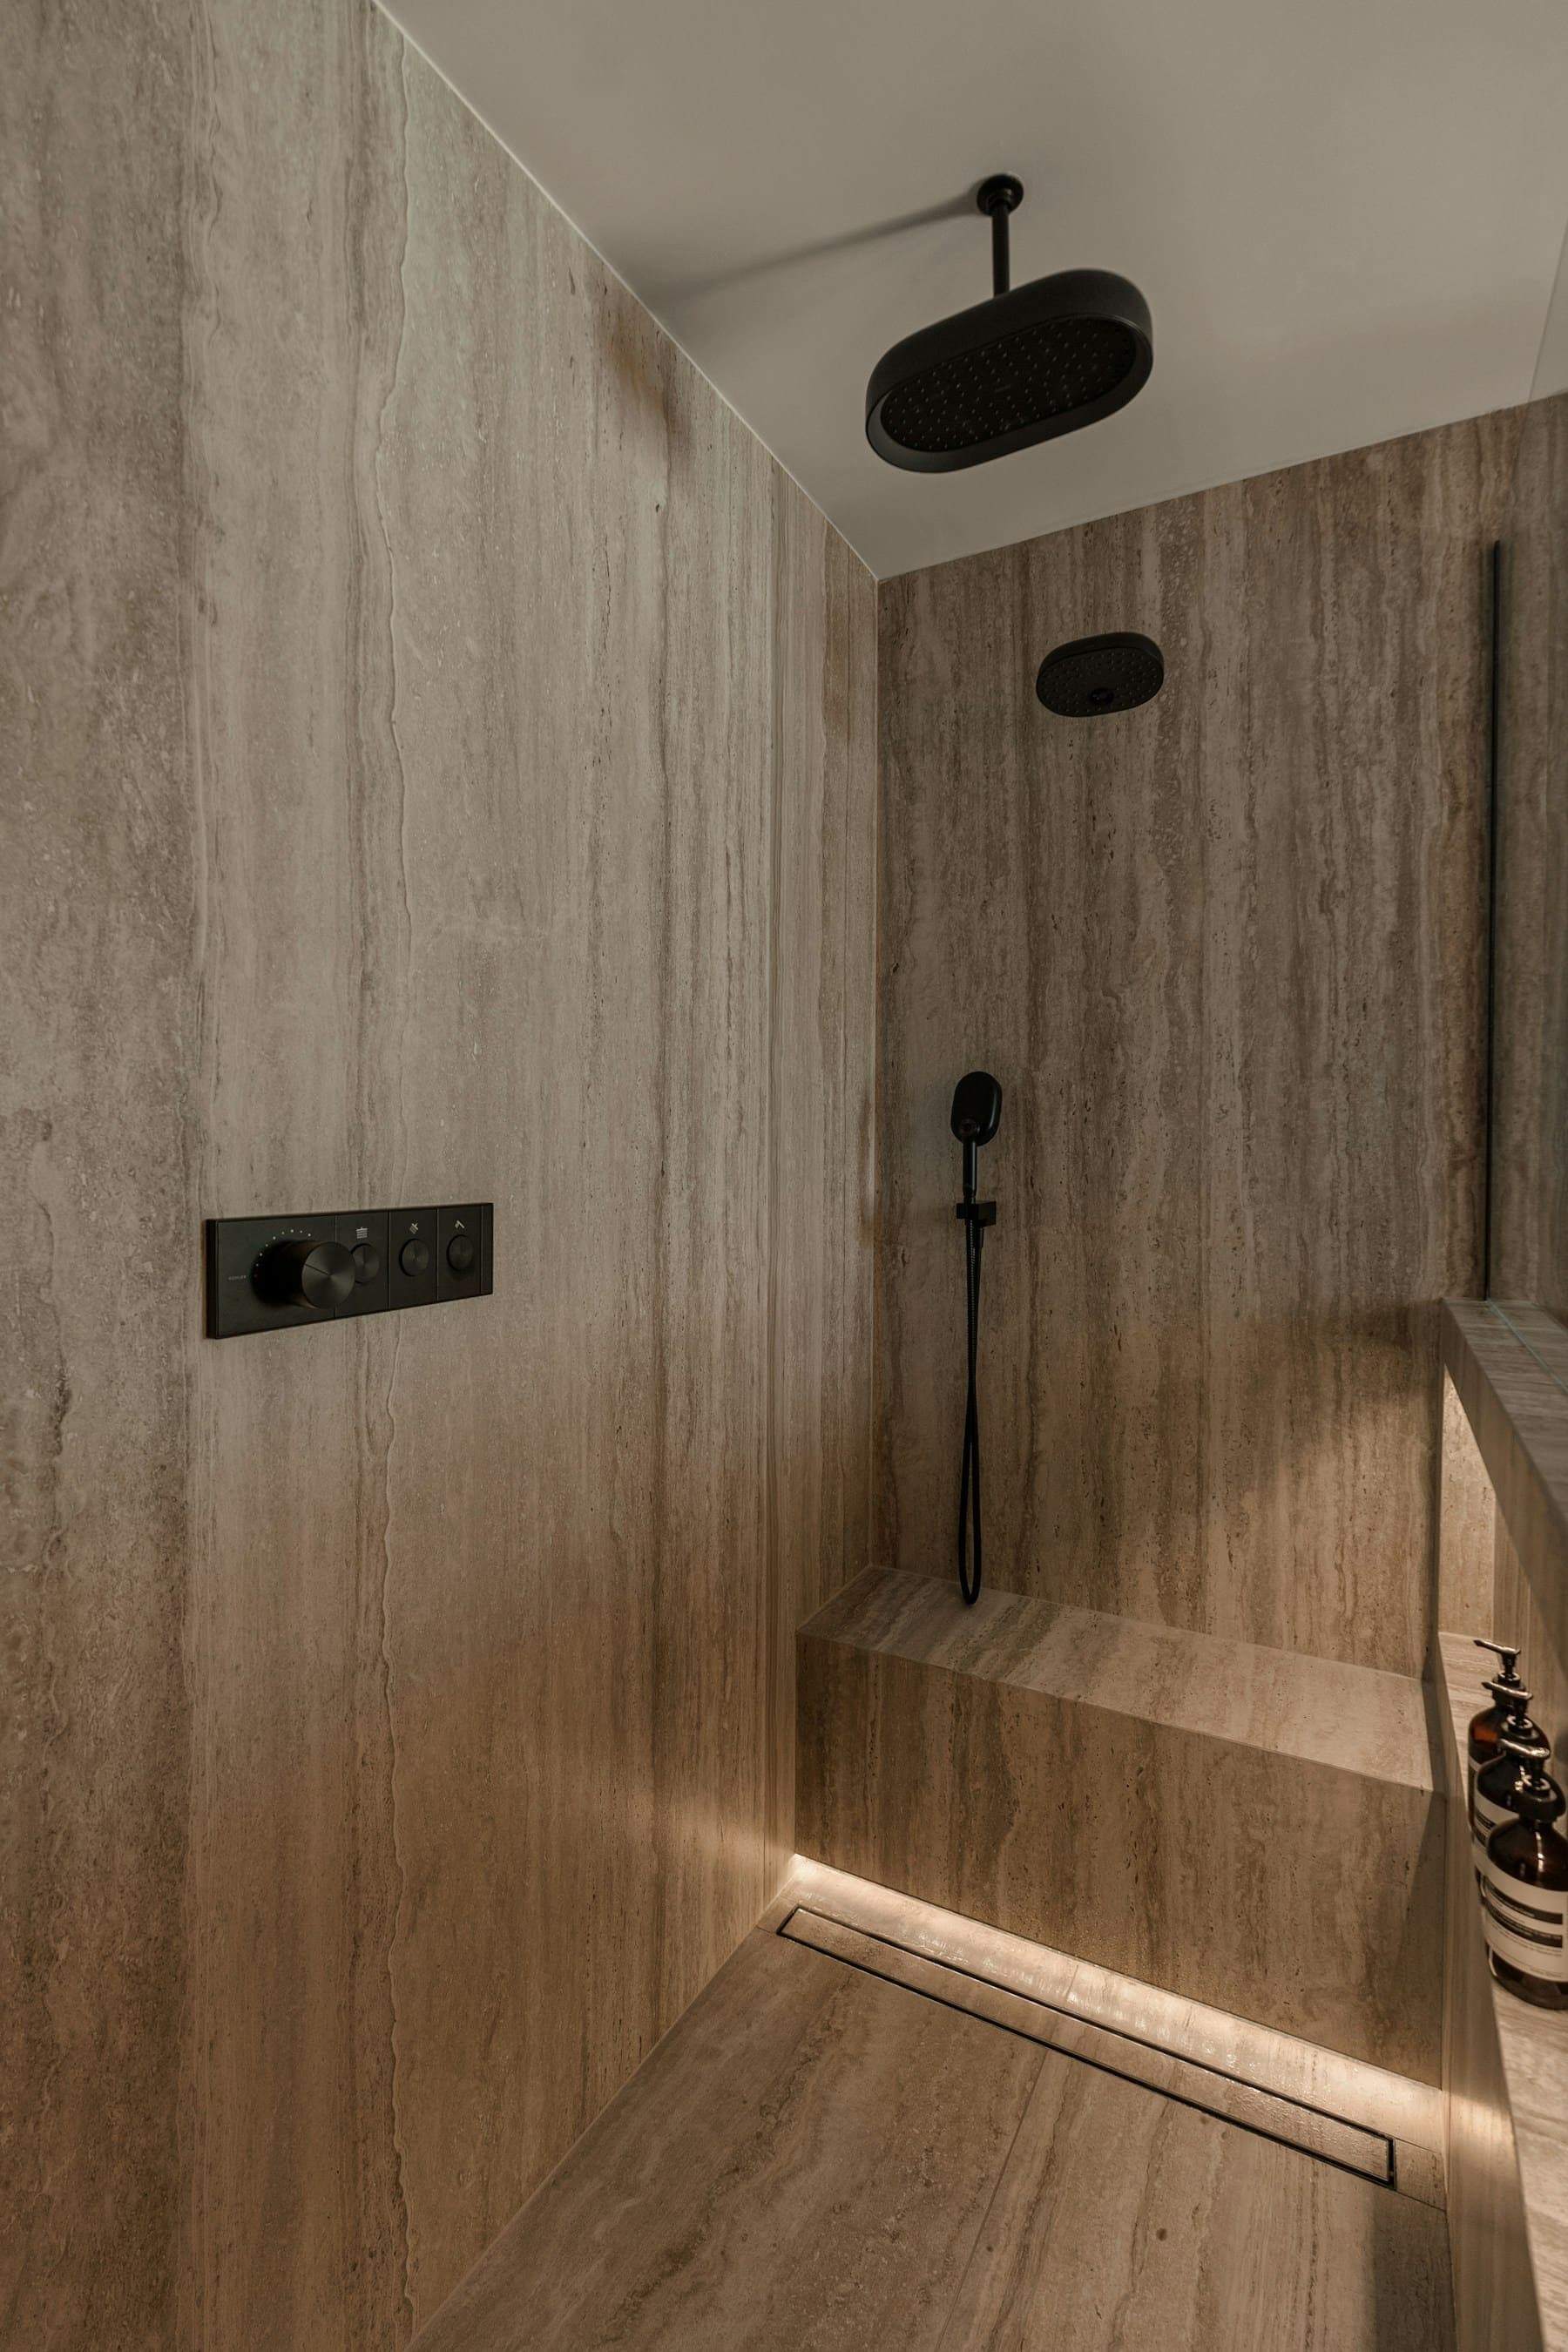
Wet rooms
Fully tanked, level-access rooms that feel like a private spa.
Ensuites & cloakrooms
Small spaces, planned carefully so nothing feels like a compromise.
Featured installation · Illustrative
The Travertine Wet Room
A dark, underused family bathroom reimagined as a level-access wet room. Honed travertine wraps the walls and floor, a recessed bench sits beneath a single rain head, and matt black controls are set into a stone niche.
- Room
- Wet room
- Materials
- Travertine, brass
- Finish
- Honed, sealed
From the portfolio
Illustrative imagery for this concept
Bath alcove, limestone and oak 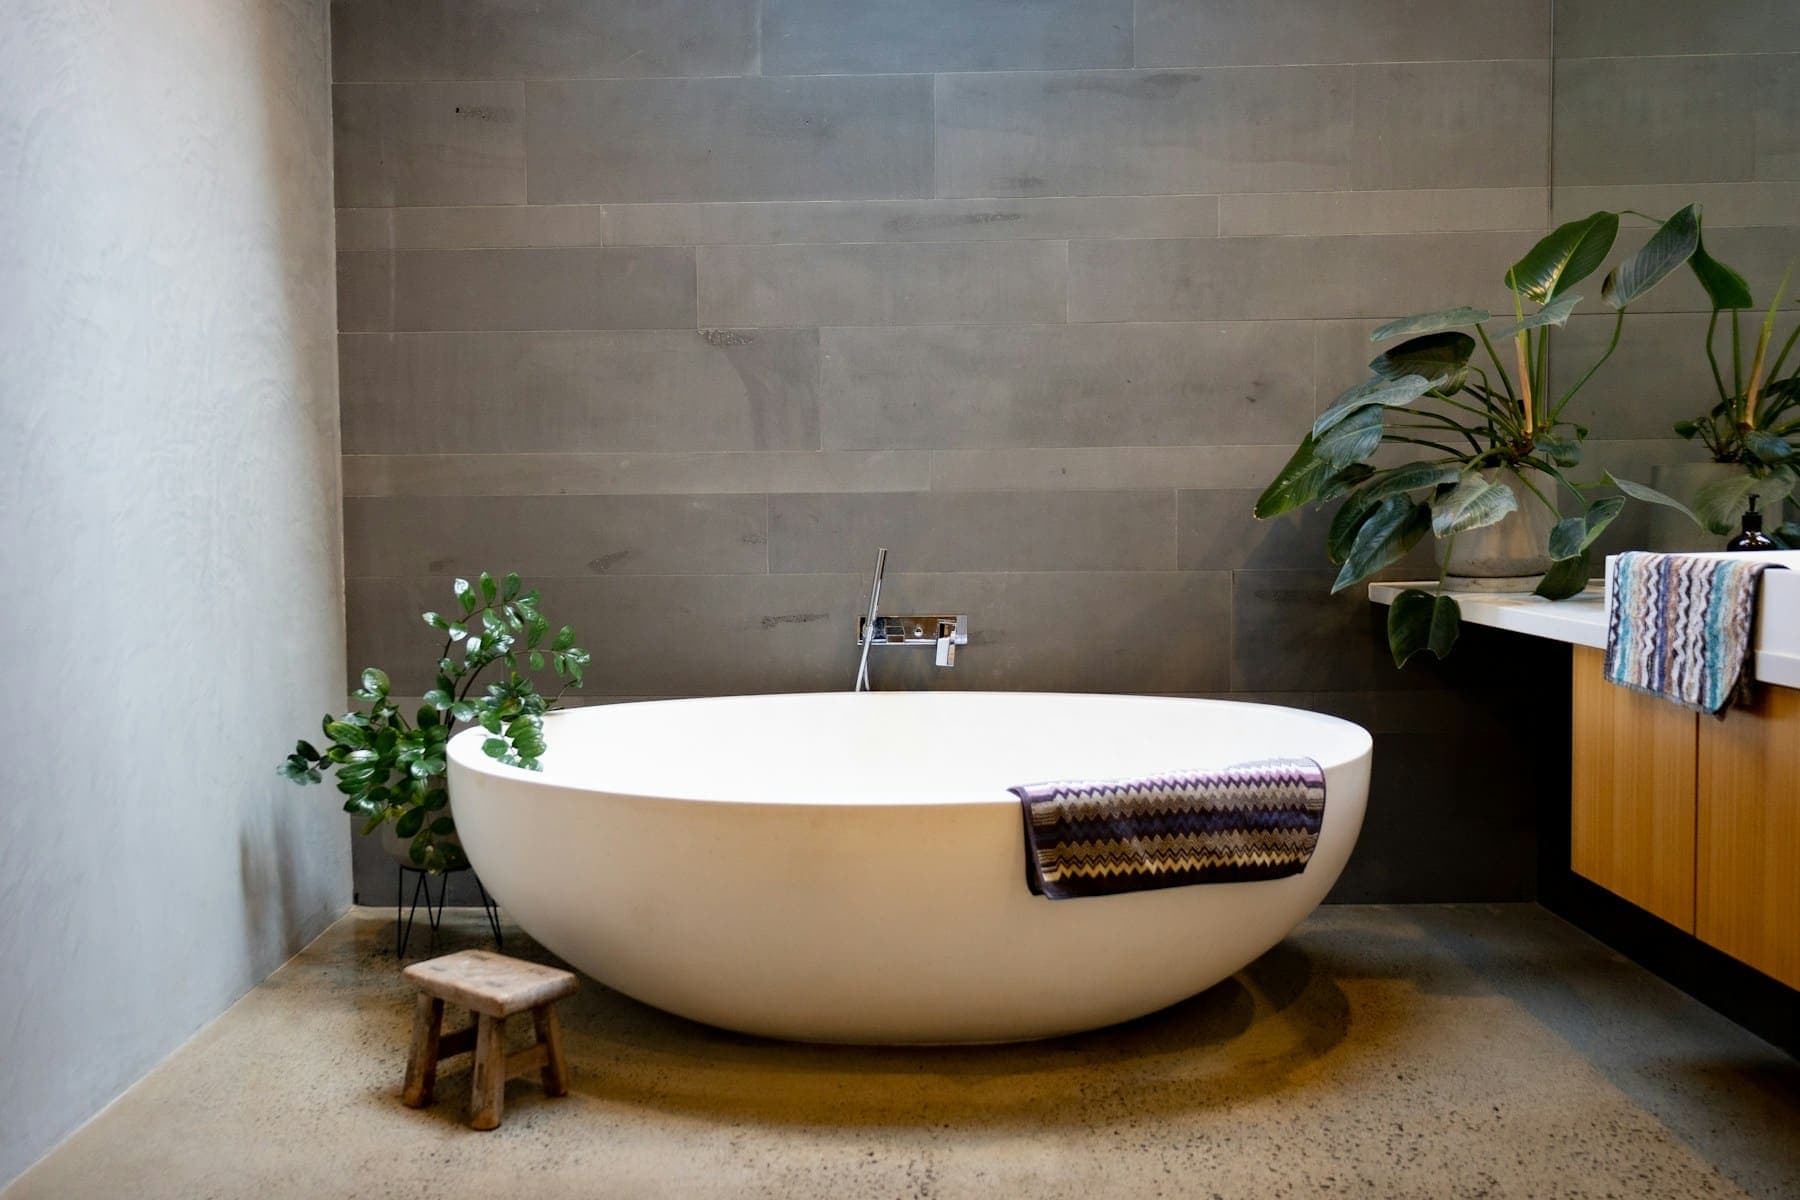
Round stone bath on polished concrete 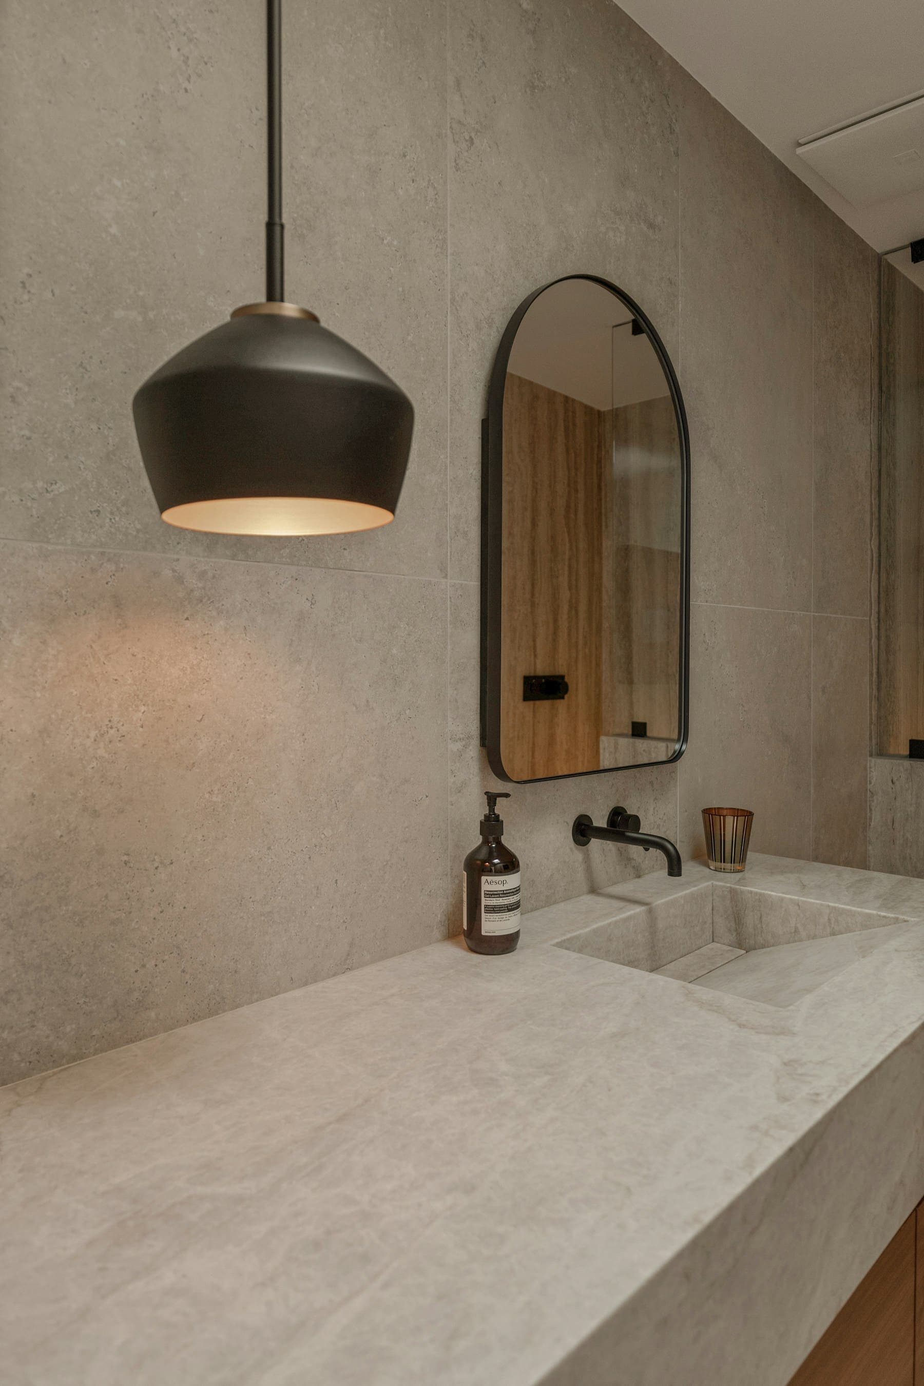
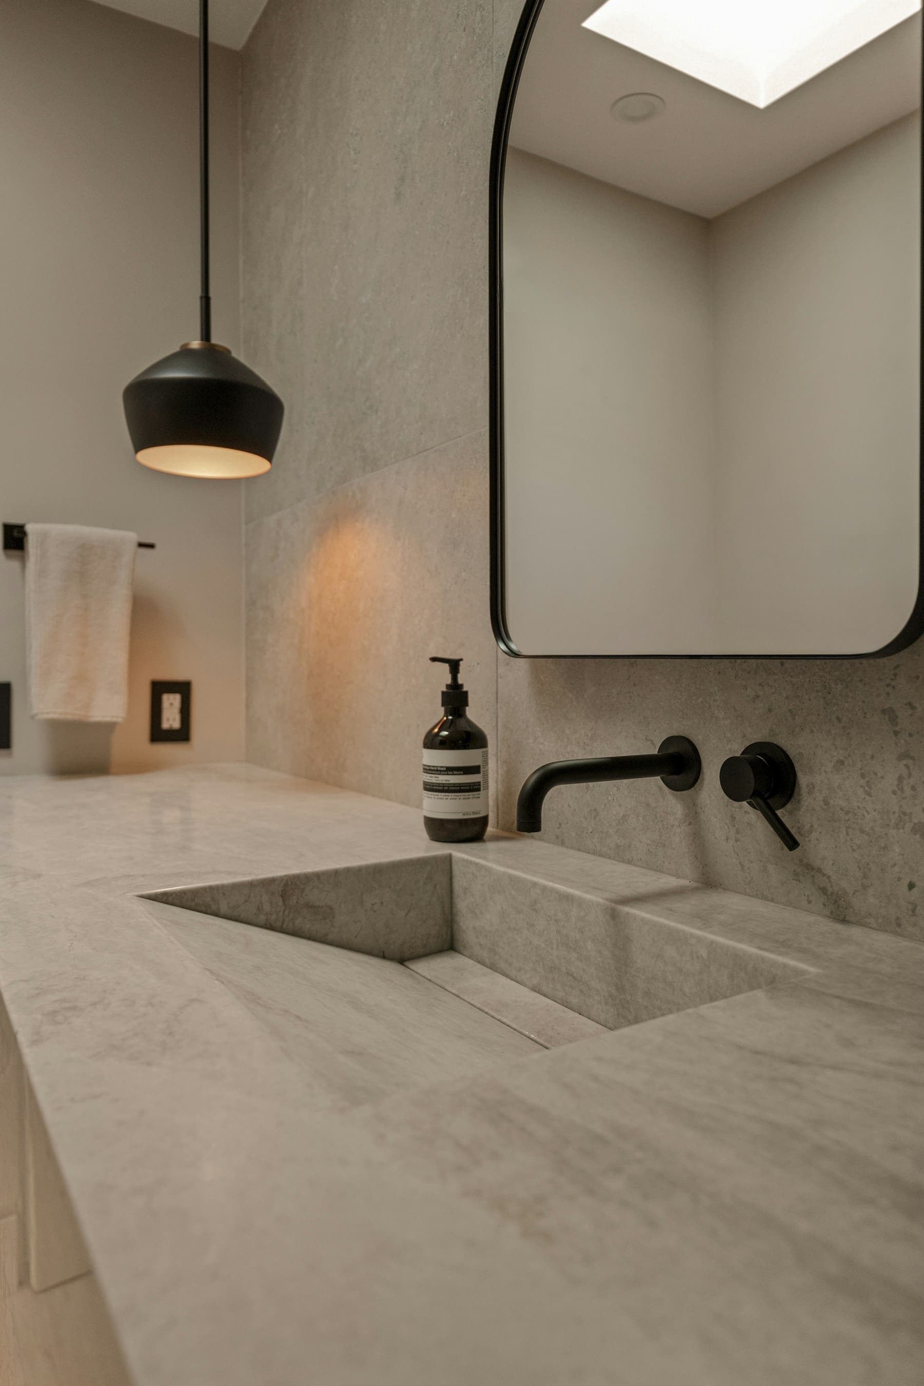
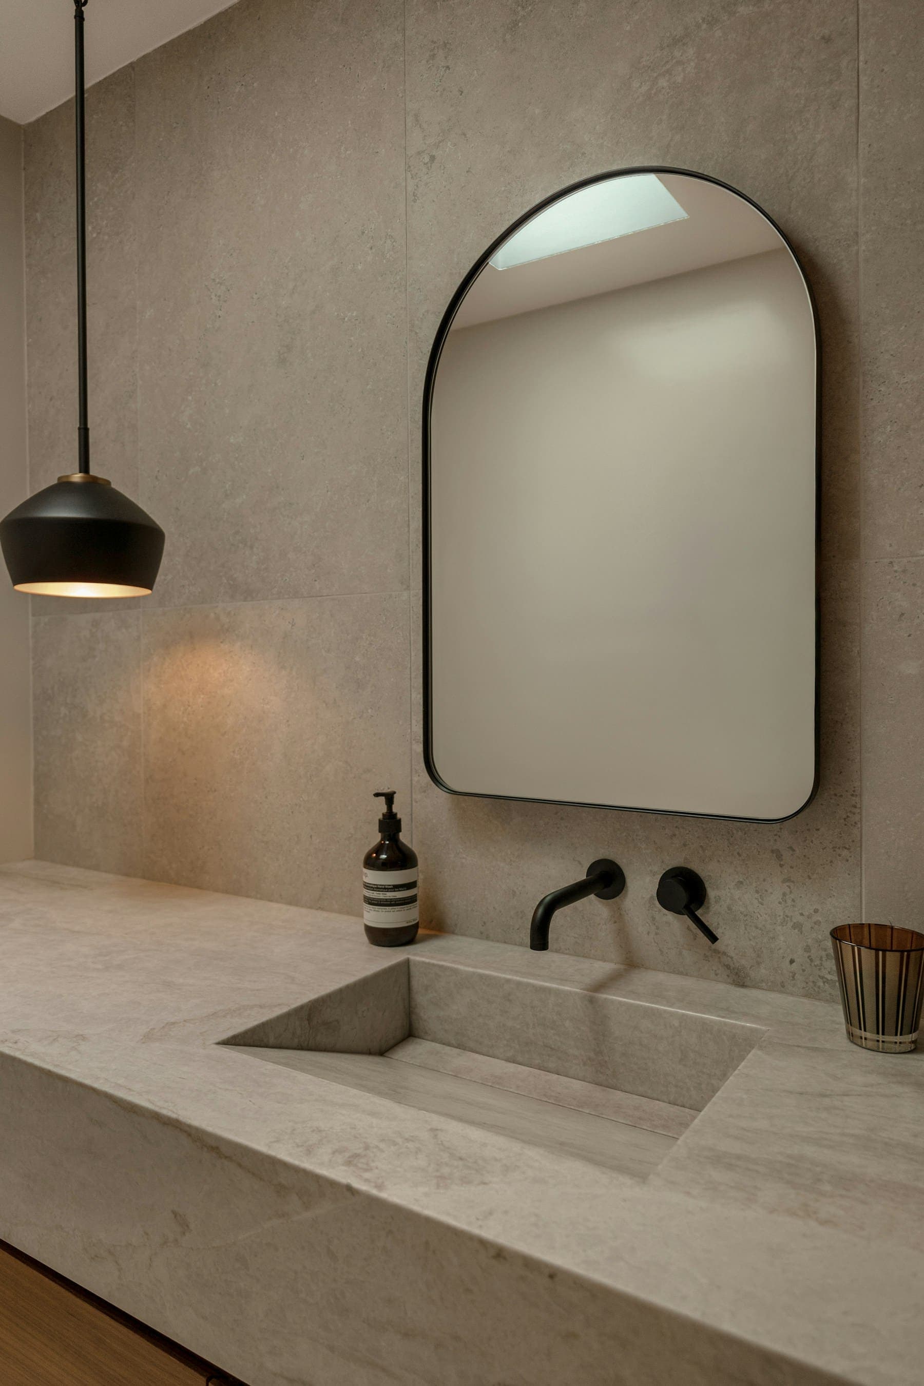
Arched mirror and pendant 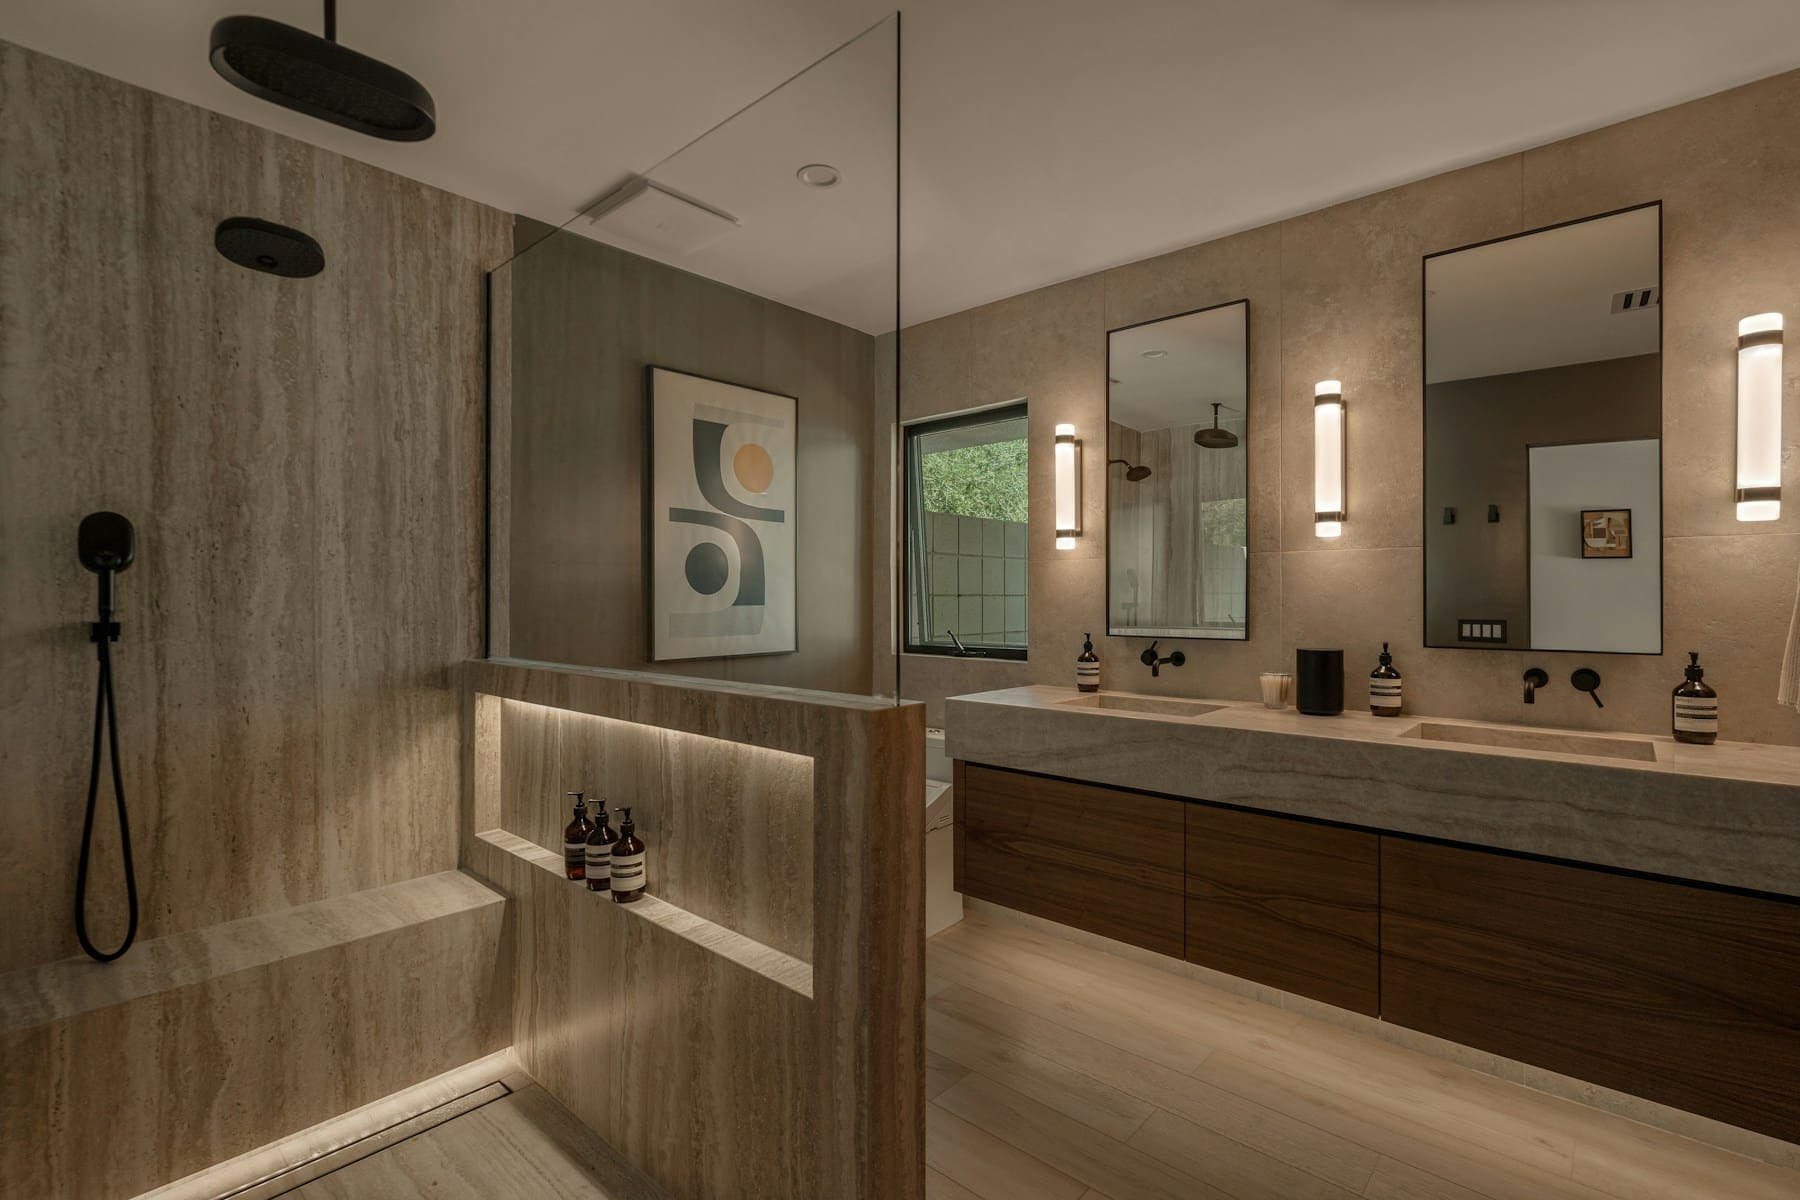
Double vanity, timber fronts 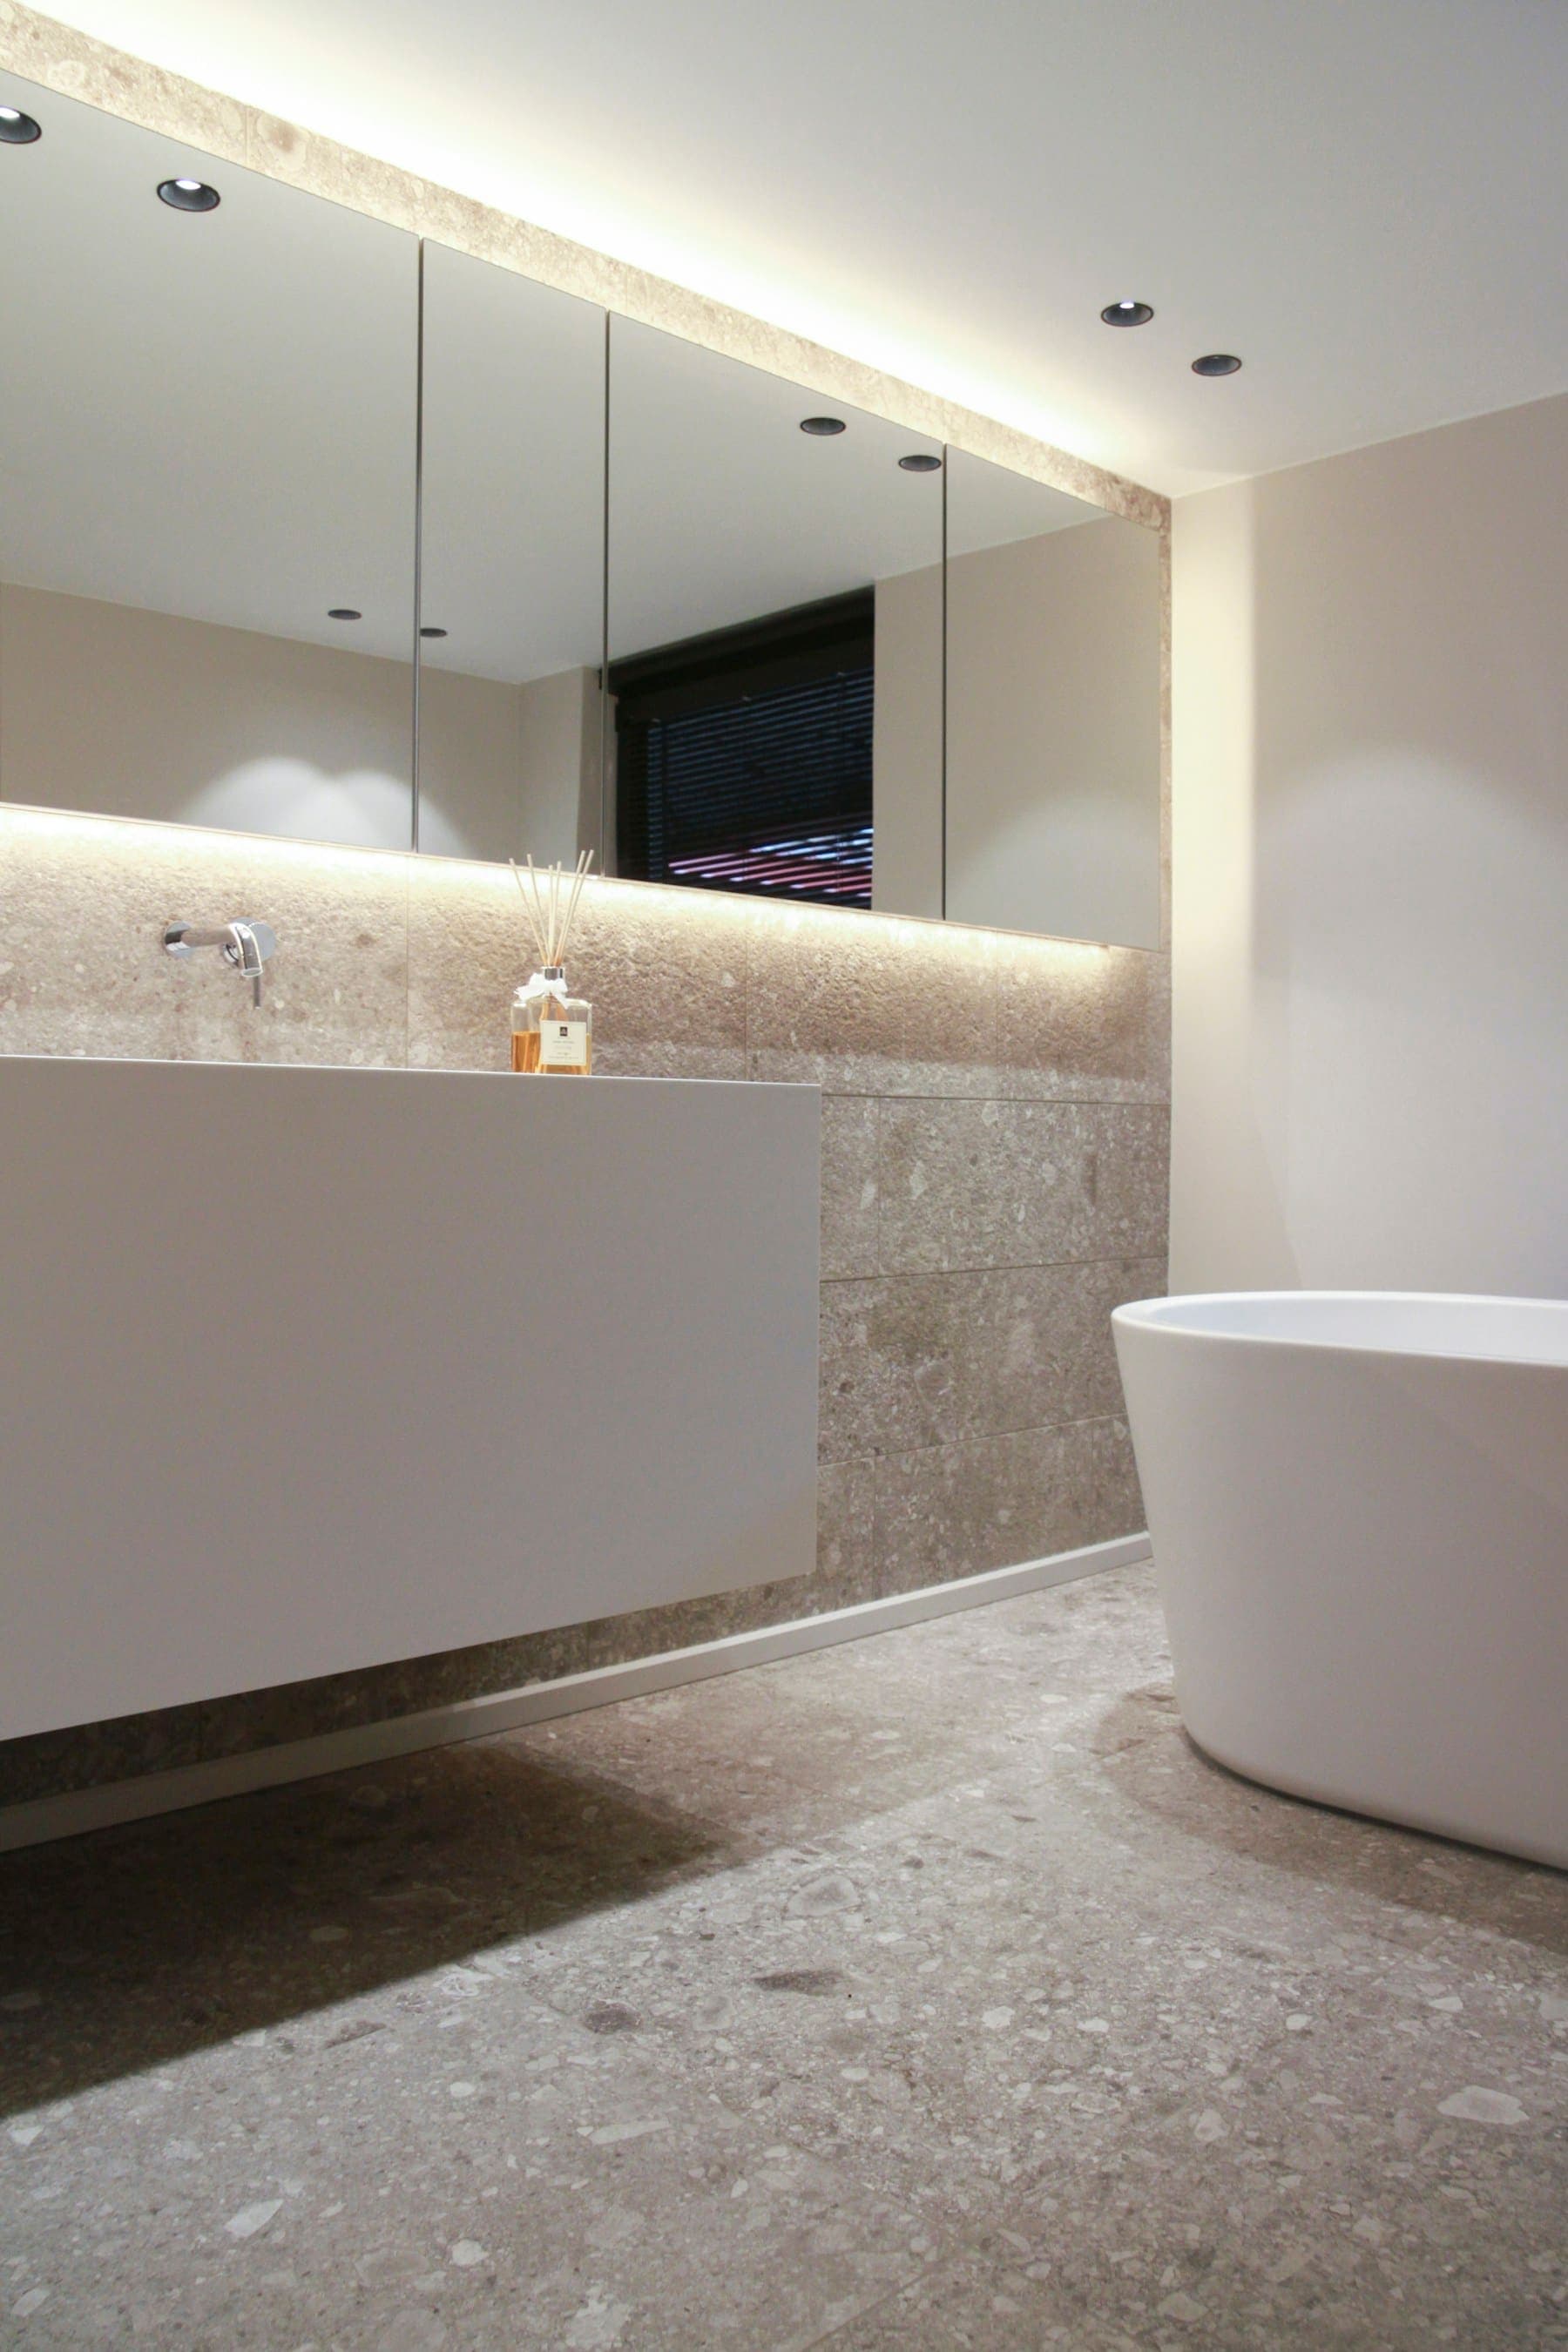
Soft-lit stone ledge 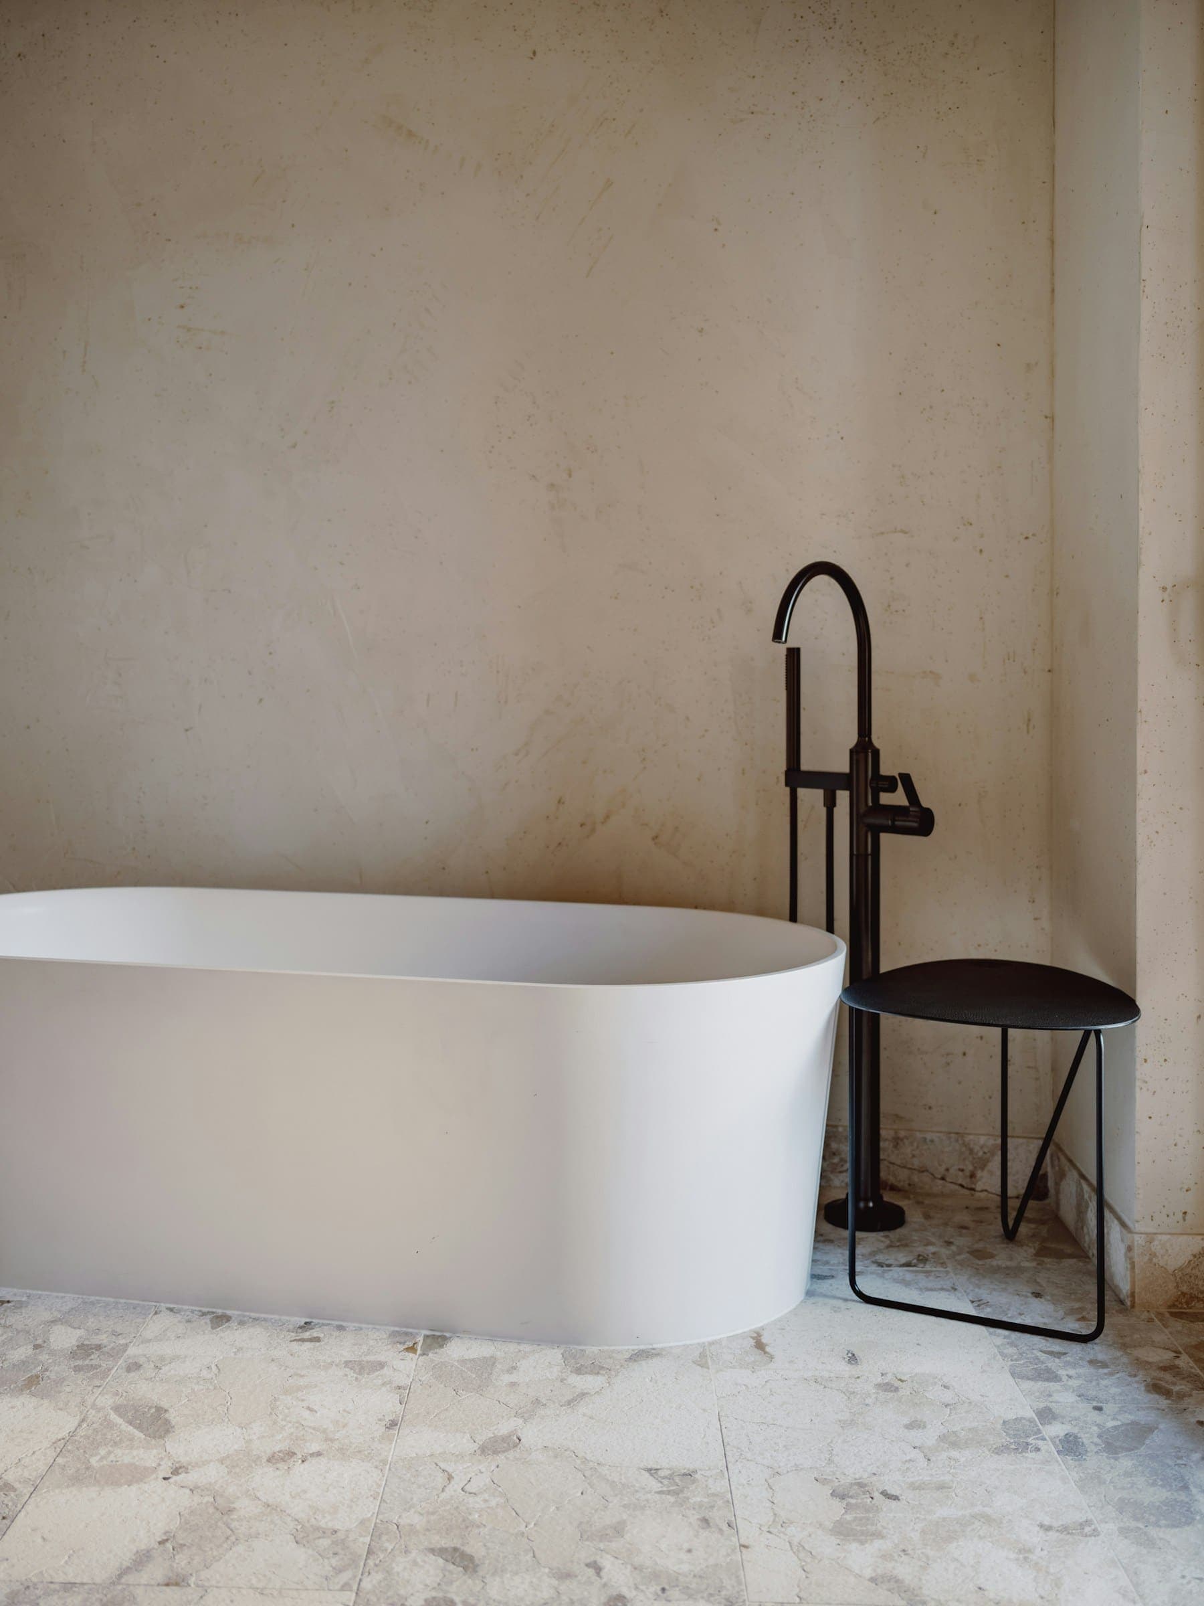
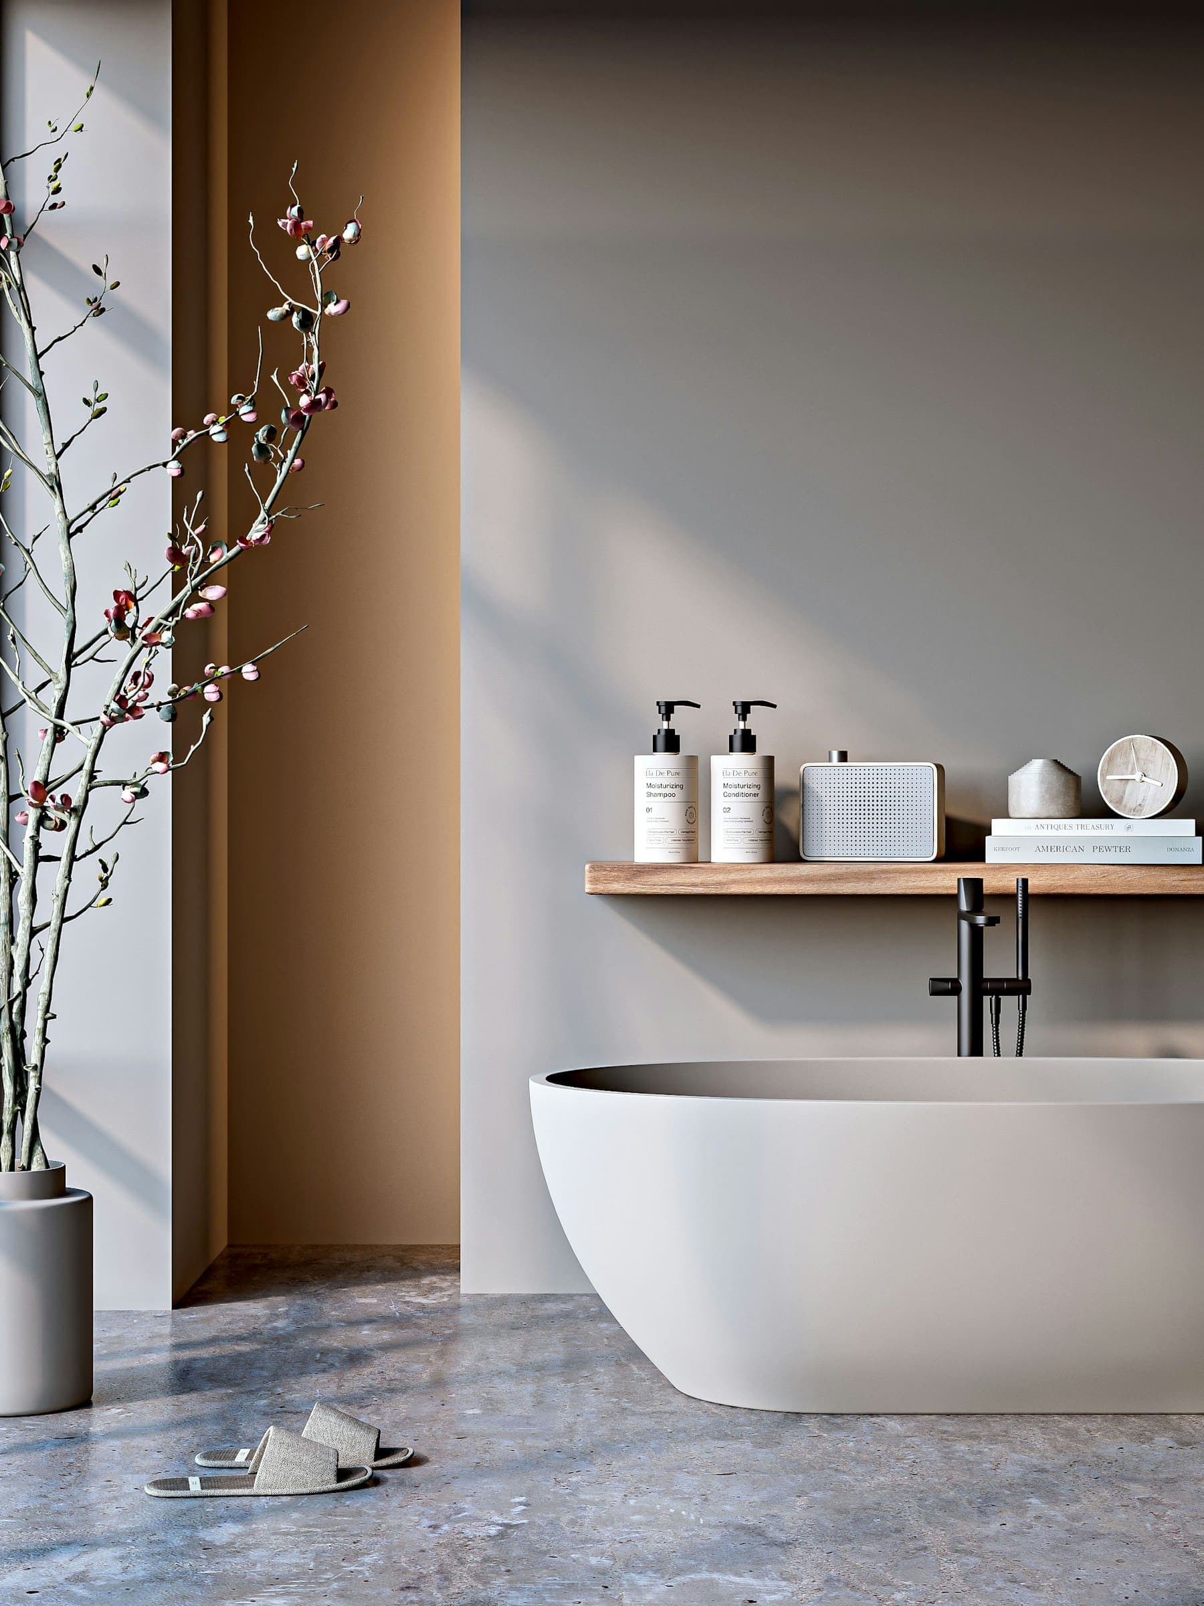
Floor-standing bath filler
A calm process, start to finish
Renovating a bathroom shouldn’t mean months of uncertainty. You’ll always know what’s happening, who’s on site and what comes next.
- I
Consultation
We visit, listen and measure — understanding how you'll use the room.
- II
Design
Layout, lighting and materials, drawn up and refined together.
- III
Specification
A clear, itemised quotation with every finish confirmed.
- IV
Installation
One dedicated team, a tidy site and regular updates throughout.
- V
Aftercare
A final walkthrough, care guidance and support afterwards.
In our clients’ words
Sample layout. On a live website this section shows verified reviews — quoted with each client’s permission, or pulled from a public review profile.
A verified client review will appear here.
Client name · Town · Project type
A verified client review will appear here.
Client name · Town · Project type
A verified client review will appear here.
Client name · Town · Project type
Bathroom planner
Plan your bathroom
Six short questions, about two minutes. It helps us understand your room, your budget and your timing before we visit — so the first conversation is a useful one.
- i.A reply from our design team
- ii.A design consultation, if it’s a good fit
- iii.A clear, itemised quotation
Atelier BathroomsDemo
Step 1 of 6
What would you like to create?
Choose the option closest to your plans — we'll talk through the details together.